The Farm Park Project Project Overview
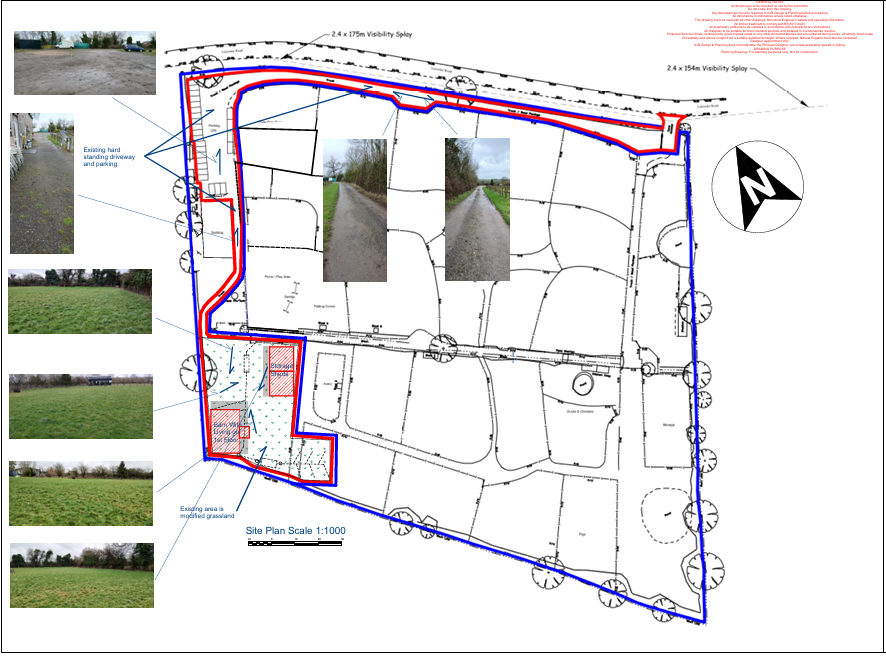
This project involved the design of a new agricultural building complex for an established farm park, combining practical agricultural facilities with on-site living accommodation.
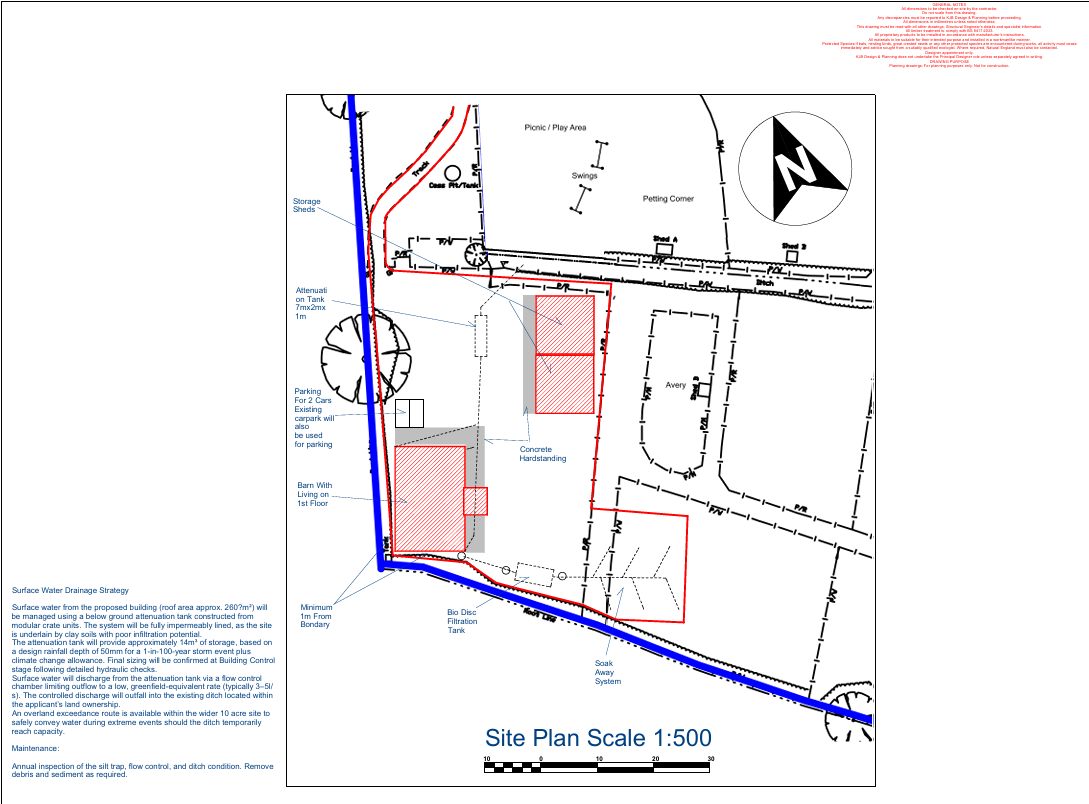
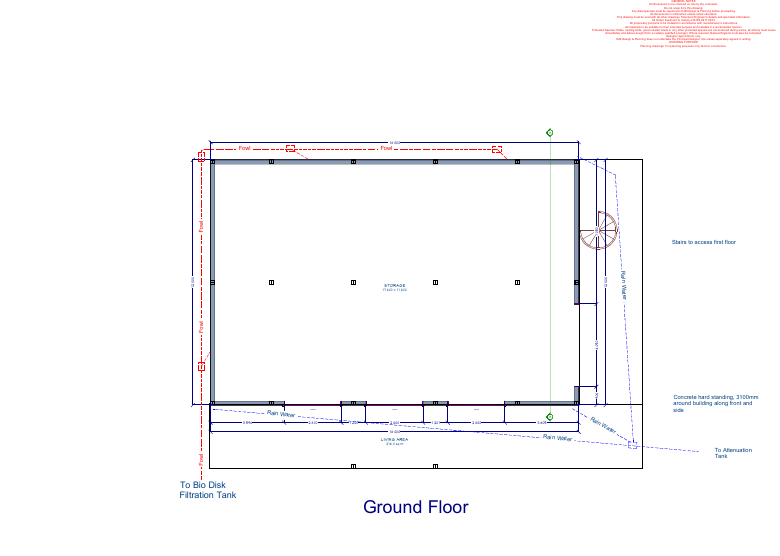
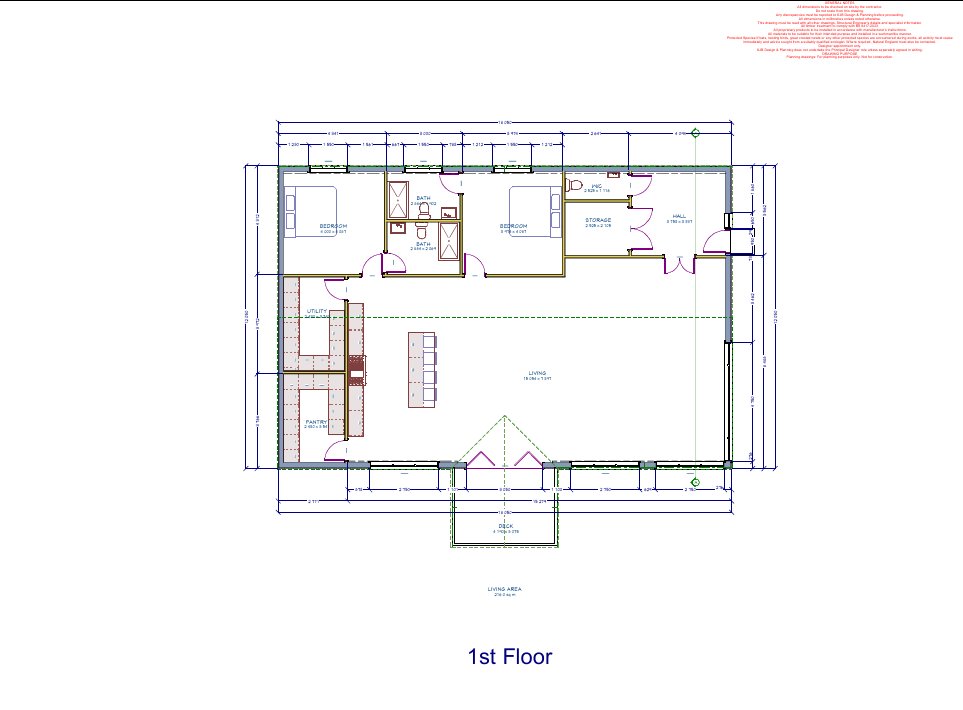
The main building needed to provide substantial ground-floor space for the day-to-day operation of the farm park, while incorporating residential accommodation above for the owner.
Living on site would allow closer supervision of the animals, improve security and provide a practical base from which to manage the farm park.
Alongside the main building, two additional agricultural buildings were required to provide dedicated workshop, machinery, feed and general storage space.
The Design
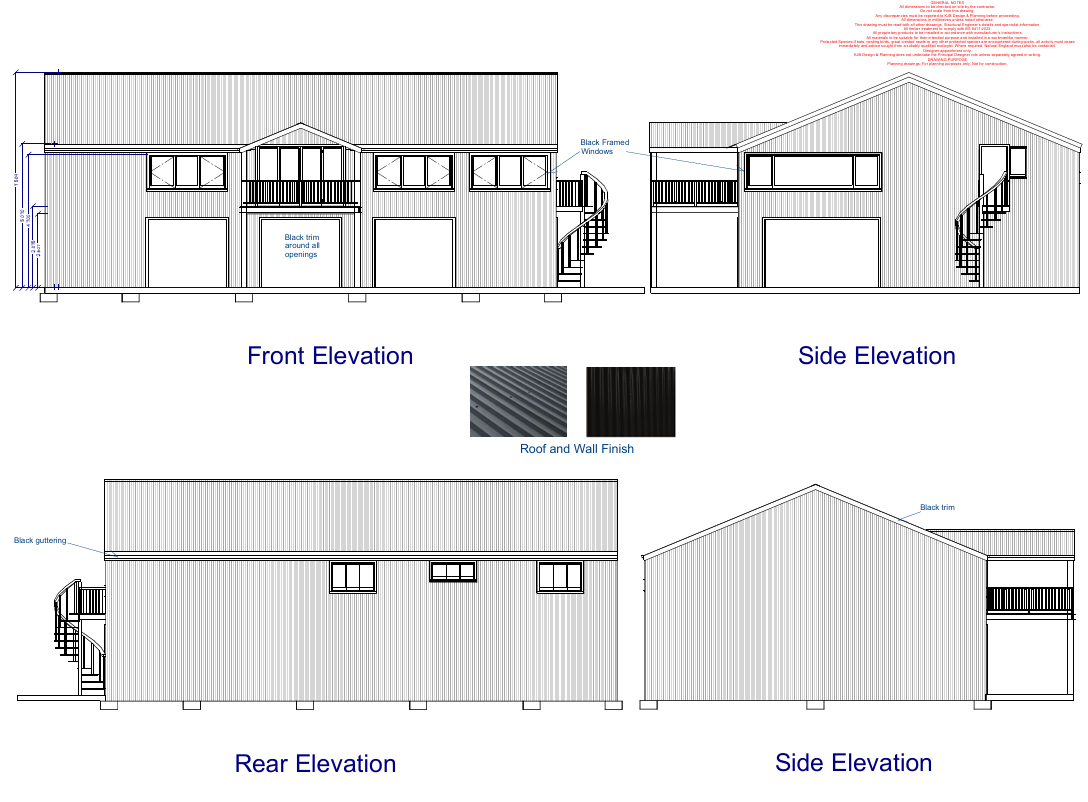
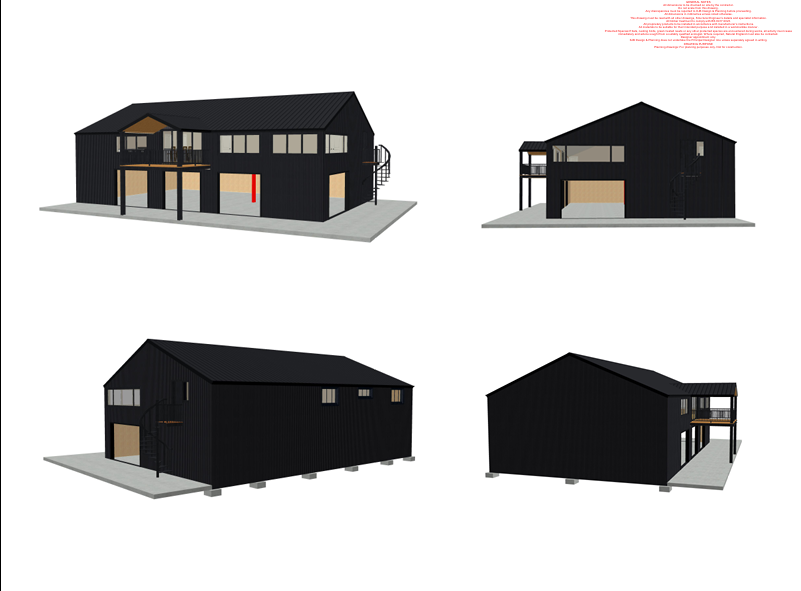
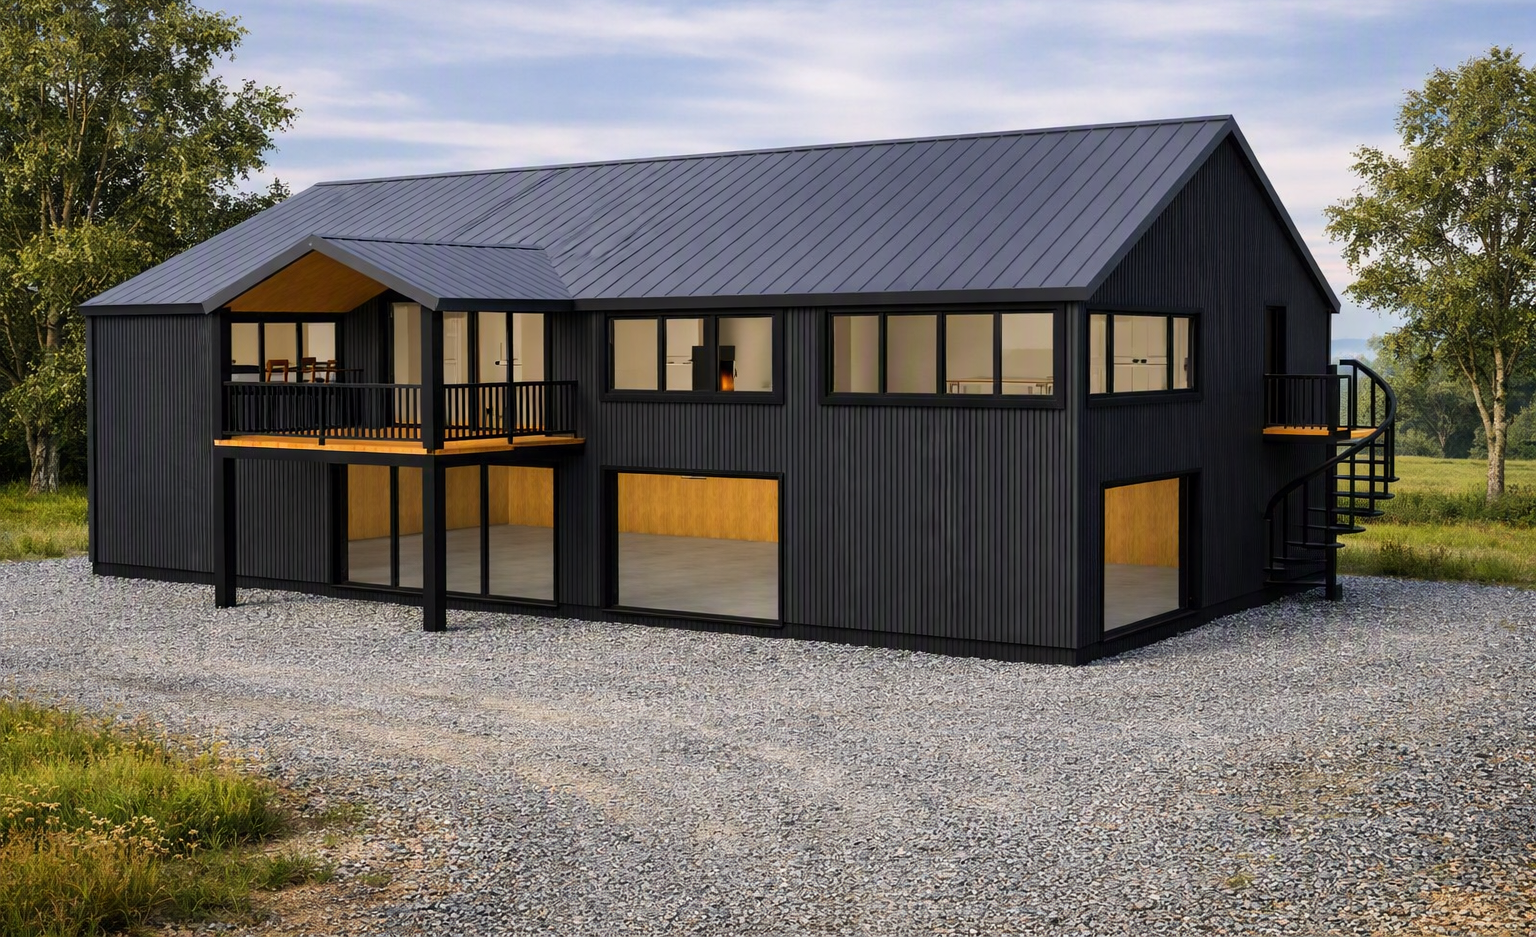
The main barn was designed as a contemporary agricultural building, using a simple rural form with dark metal cladding and a standing-seam roof.
The ground floor provides a large, flexible agricultural space, while the first floor contains the living accommodation, keeping the residential and operational areas clearly separated within a single building.
Large areas of glazing bring natural light into the accommodation, while the balcony provides an elevated outlook across the surrounding farm park. External stair access allows the residential accommodation to function independently from the agricultural space below.
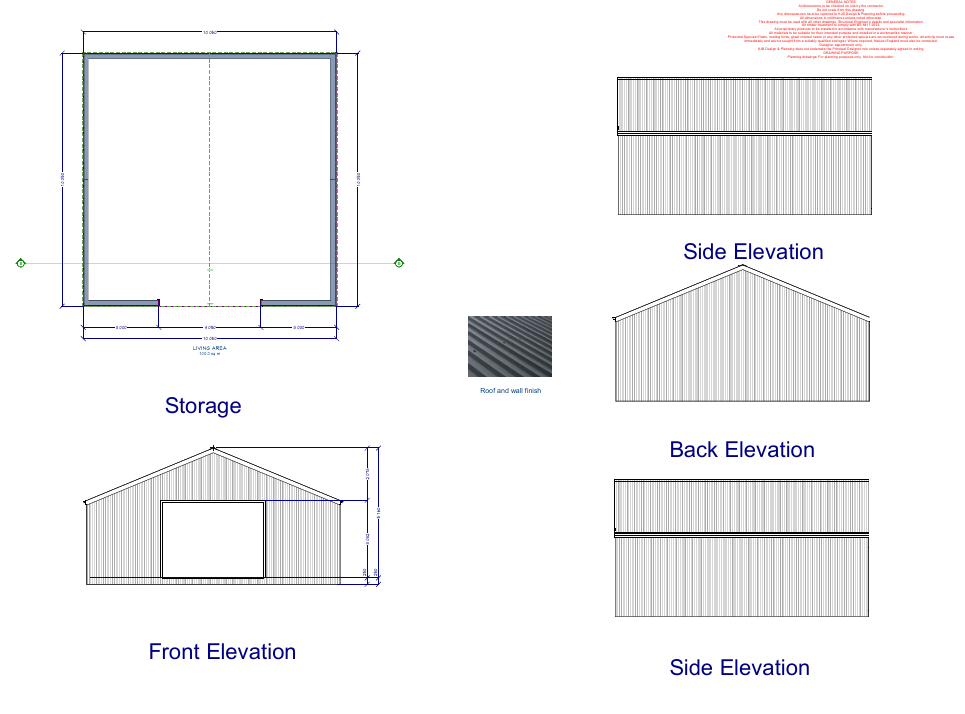
Two additional 10m × 10m agricultural buildings were incorporated into the overall site layout, providing dedicated space for machinery, workshop use, feed and general storage.
The buildings were positioned and designed as a coordinated group, creating the additional facilities required while maintaining a consistent agricultural character across the site.
Result
The completed design brings the different requirements of the farm park together into one coordinated scheme, providing practical agricultural facilities alongside comfortable on-site accommodation.
The proposal provides the owner with a functional base from which to manage the site, while improving animal supervision, security and the day-to-day operation of the farm park.
The simple building forms and consistent palette of materials give the development a contemporary agricultural appearance while remaining appropriate to its rural setting.
Thinking About a Project?
You don't need to have everything worked out before getting in touch.
If you're considering an extension, conversion or home remodel, tell me a little about your property and what you're hoping to achieve.
I'll explain how I may be able to help, what the likely next steps are, and provide a clear quotation for the design work you need.
Prefer to talk? Call Kieren on 07791 914801