The Sileby Project Project Overview
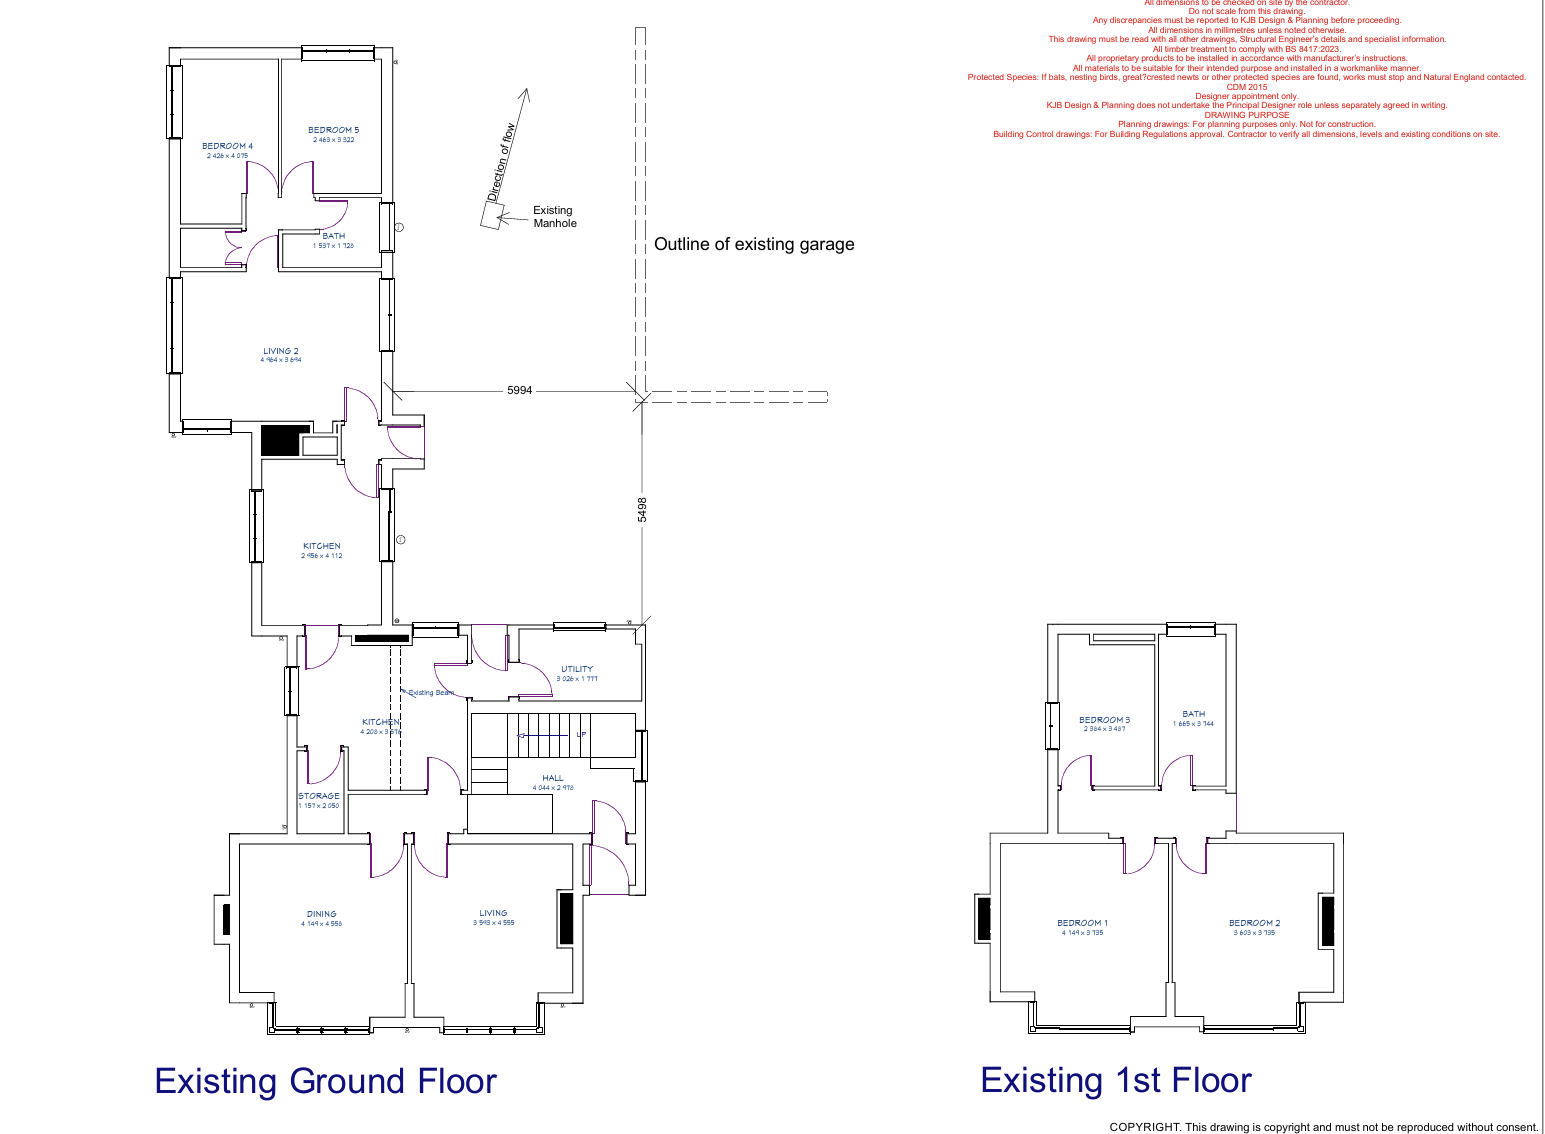
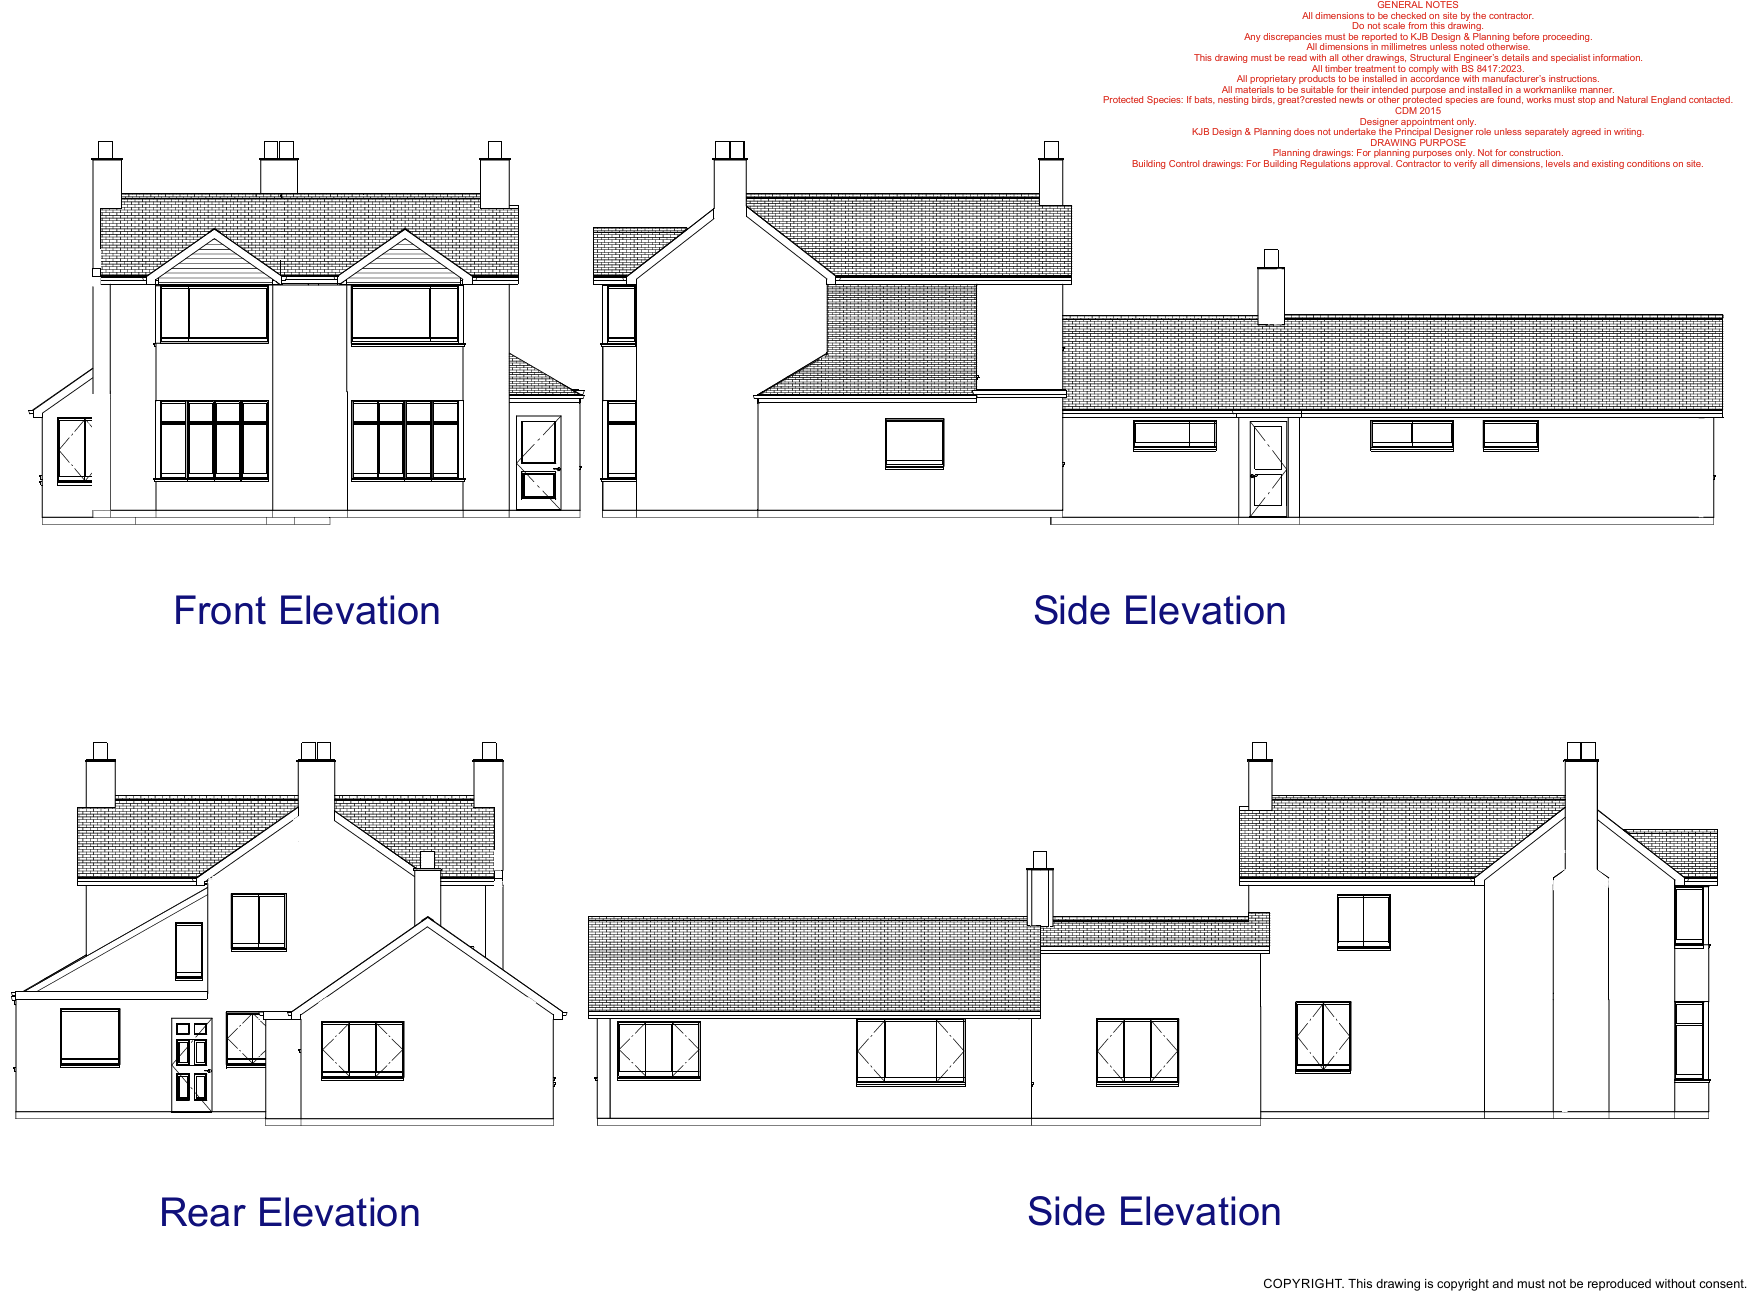
This project involved a substantial redesign and extension of the existing home, with alterations to both the ground and first floors.
The homeowners wanted to create a larger open-plan kitchen and dining space, improve the master suite and resolve the restricted entrance, hallway and landing arrangement.
The challenge was to bring these different elements together into one coherent design while working with the existing property and creating a practical layout that could be taken forward into construction.
The Design
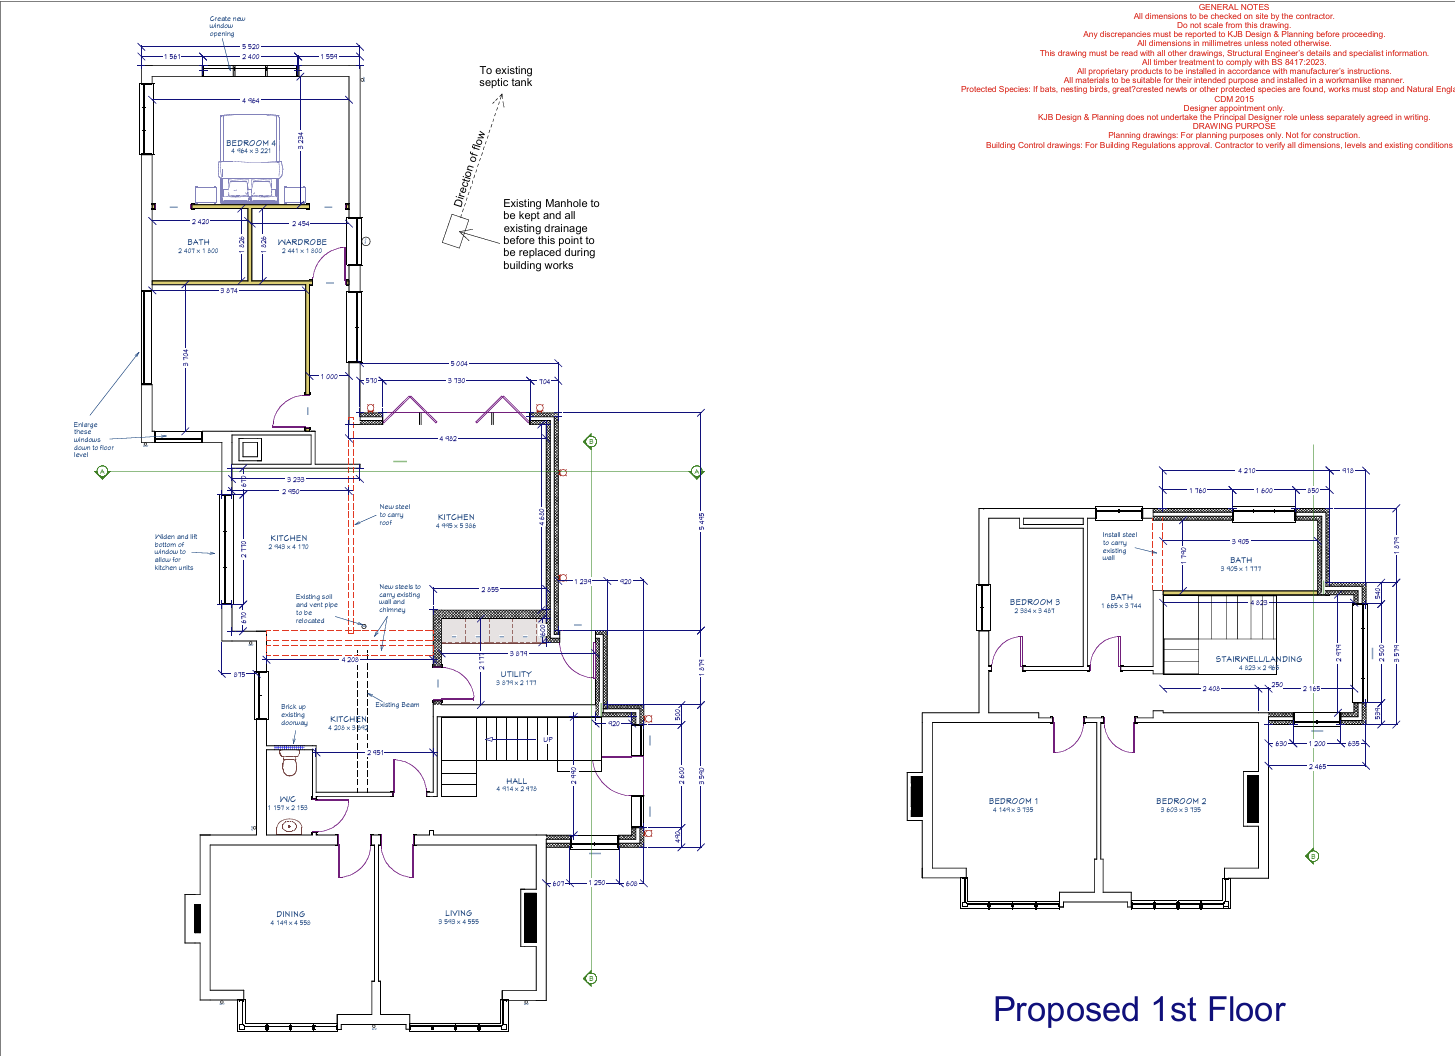
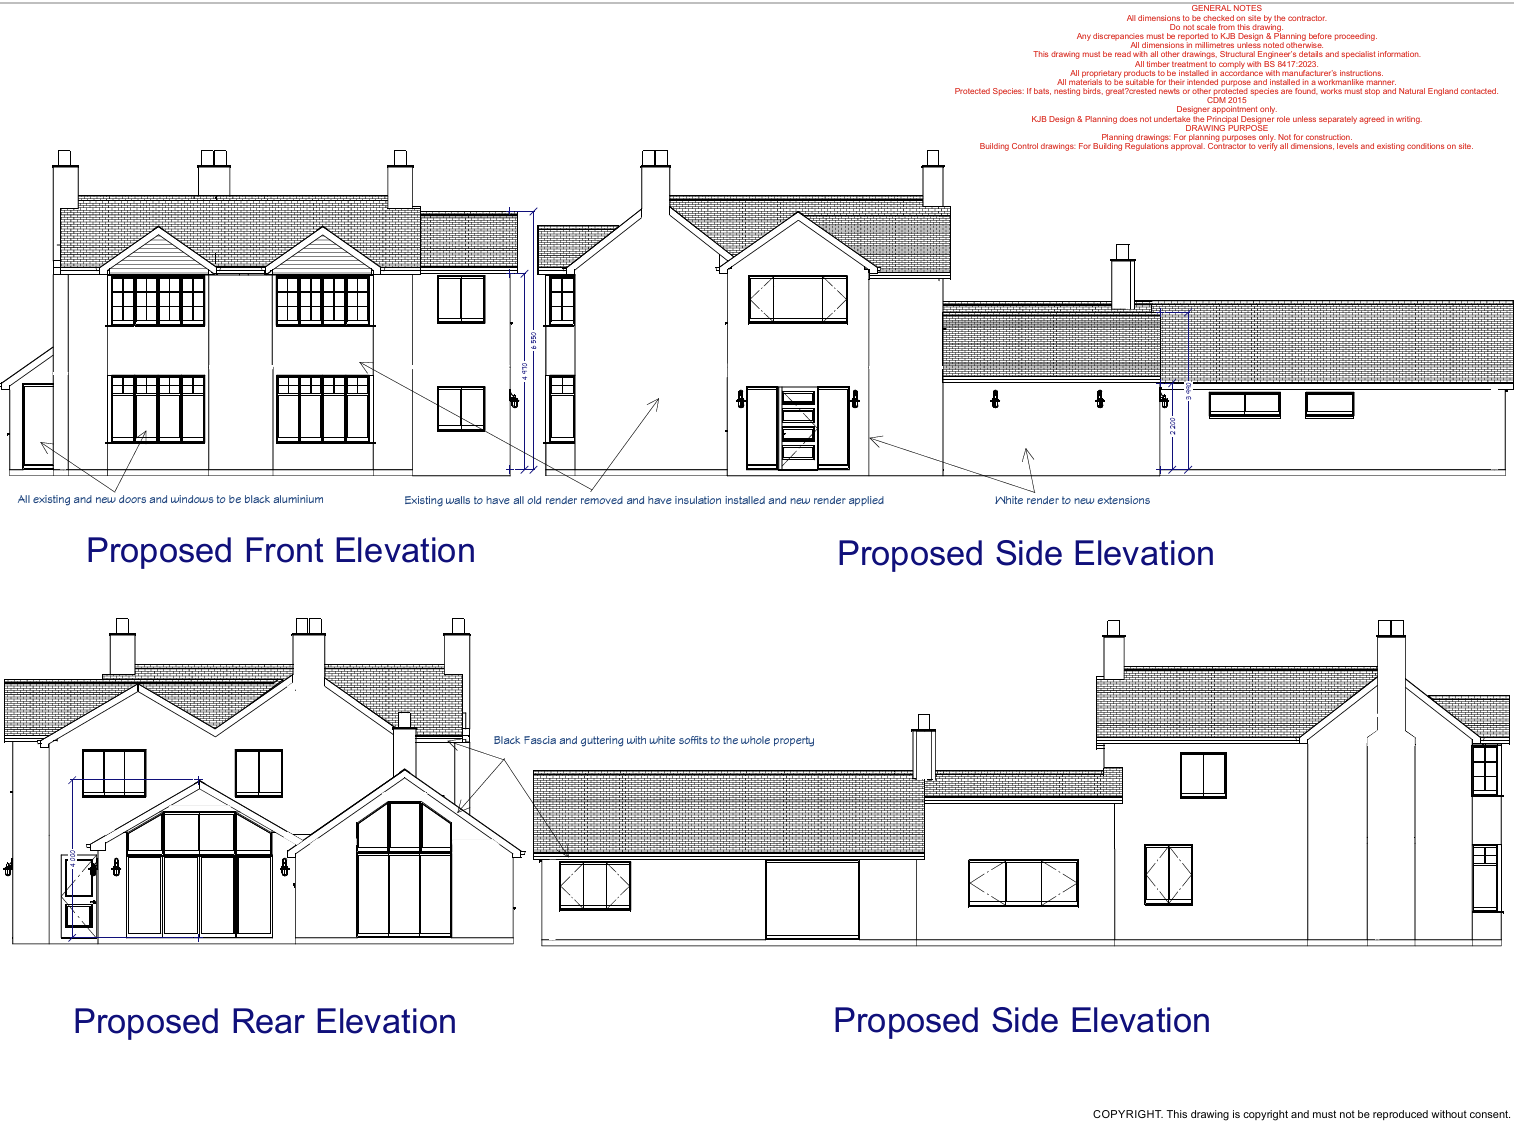
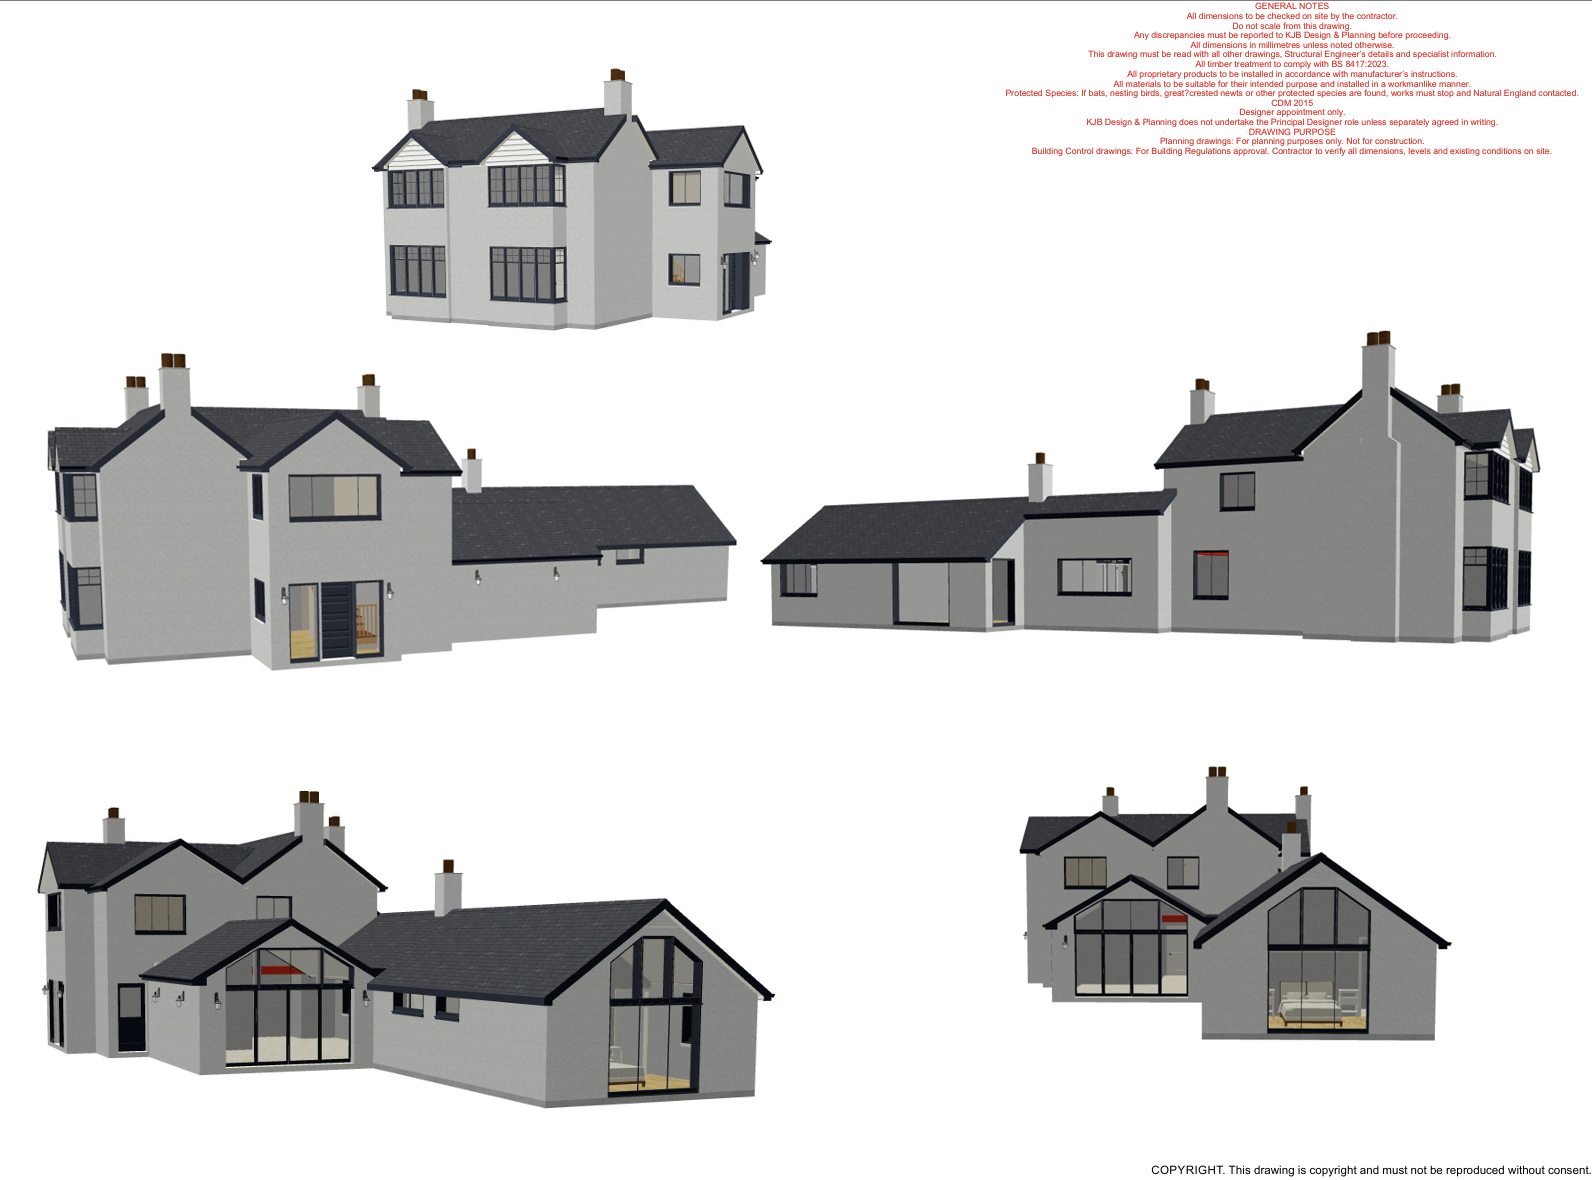
The proposed scheme combines rear and side extensions with internal alterations to significantly improve the way the house works.
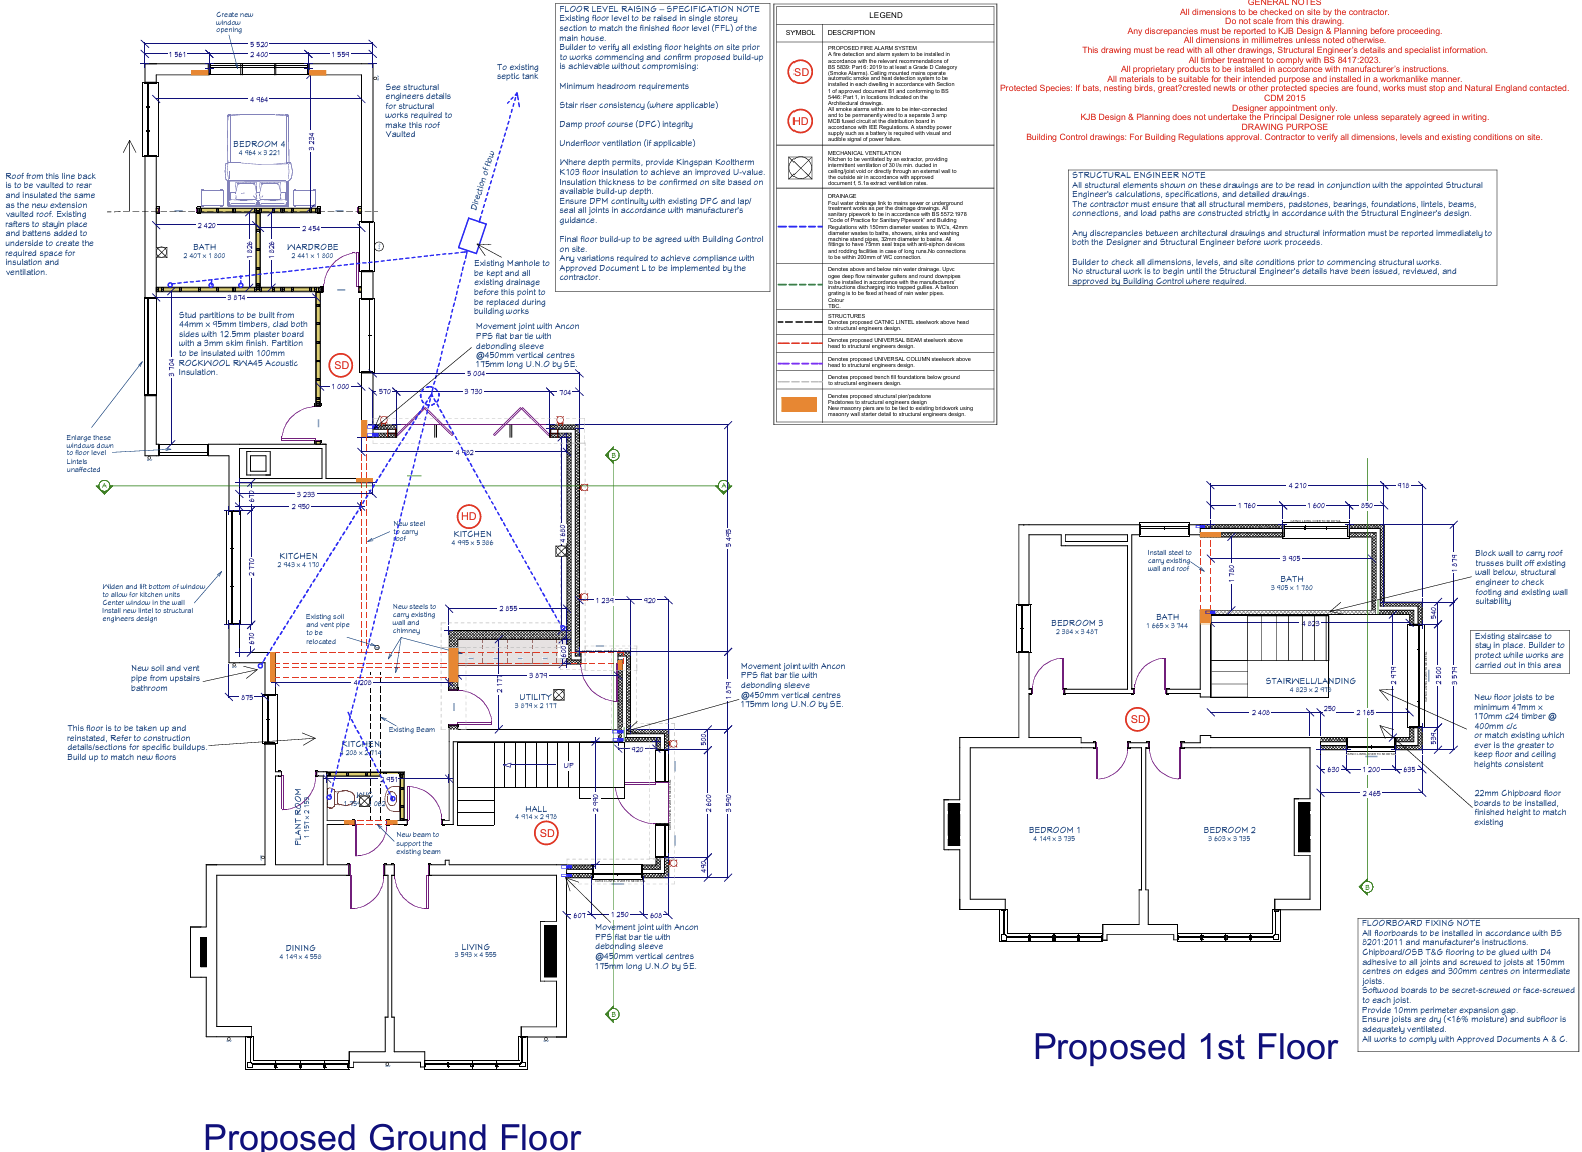
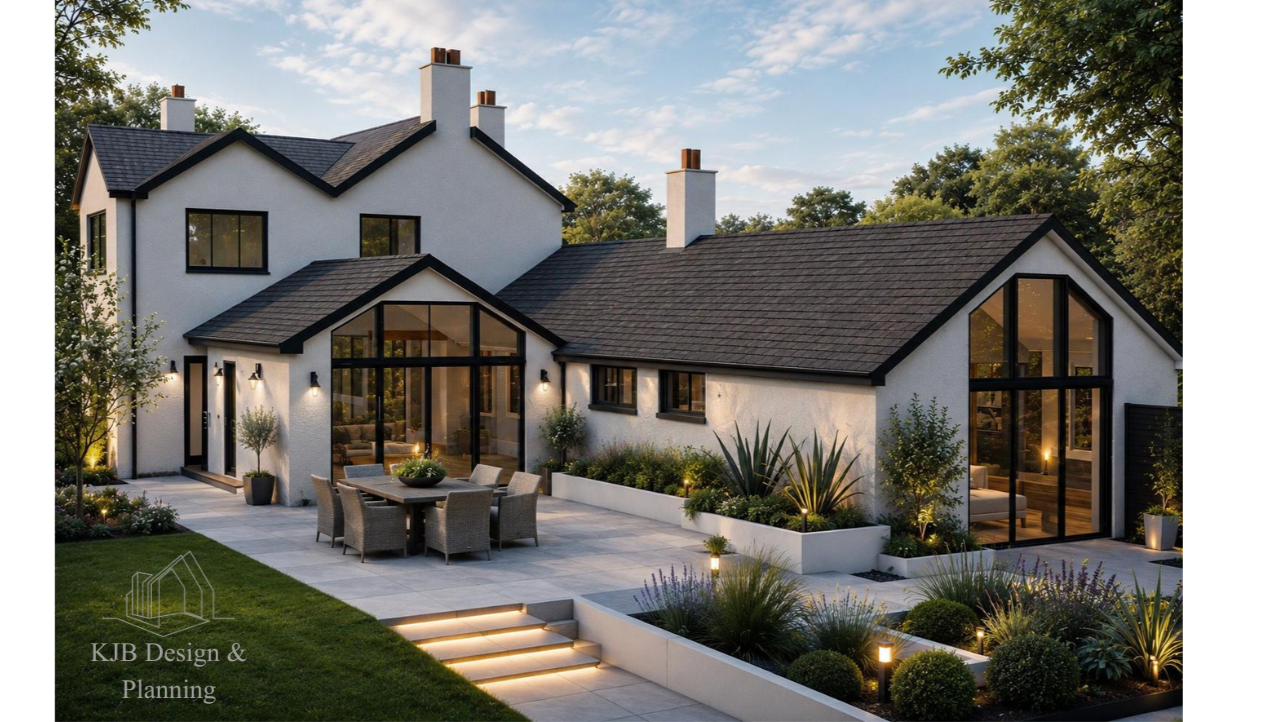
At ground-floor level, the design creates a much larger kitchen and dining space with a stronger connection to the garden, while alterations around the entrance and staircase improve circulation through the centre of the house.
At the rear, the layout was reworked to create a more practical master suite, providing greater privacy while making the most of the views across the large rear garden.
Alterations to the first-floor layout also addressed the previously restricted landing area, creating better circulation at the top of the stairs and a more practical connection between upstairs and the rest of the house.
Thinking About a Project?
You don't need to have everything worked out before getting in touch.
If you're considering an extension, conversion or home remodel, tell me a little about your property and what you're hoping to achieve.
I'll explain how I may be able to help, what the likely next steps are, and provide a clear quotation for the design work you need.
Prefer to talk? Call Kieren on 07791 914801
The Result
The completed design creates a much more spacious and practical home, with a large open-plan kitchen and dining area, improved master suite and a significantly better entrance and landing arrangement.
By resolving several different layout challenges as part of one coordinated design, the proposal makes much better use of the existing property while creating the additional space the homeowners wanted