Double garage & office Project
Project Overview
This project involved the design of a new detached double garage with workshop space at ground-floor level and a dedicated home office above.
The client wanted generous space for two vehicles together with an area for bike maintenance and storage, while making better use of the building by incorporating a comfortable working environment on the first floor.
The challenge was to fit these different uses into one practical building while ensuring its scale, proportions and appearance complemented the existing house.
The Design
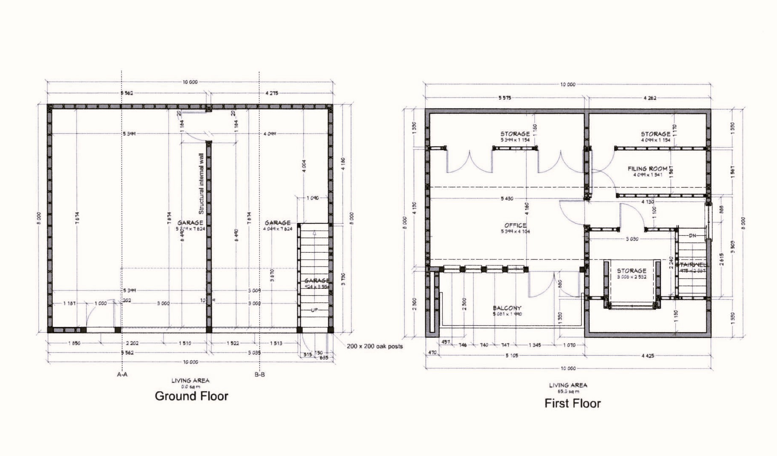
The ground floor was arranged to provide two generous garage bays with additional workshop and storage space, creating a flexible area that could accommodate vehicles as well as the client's bikes, tools and equipment.
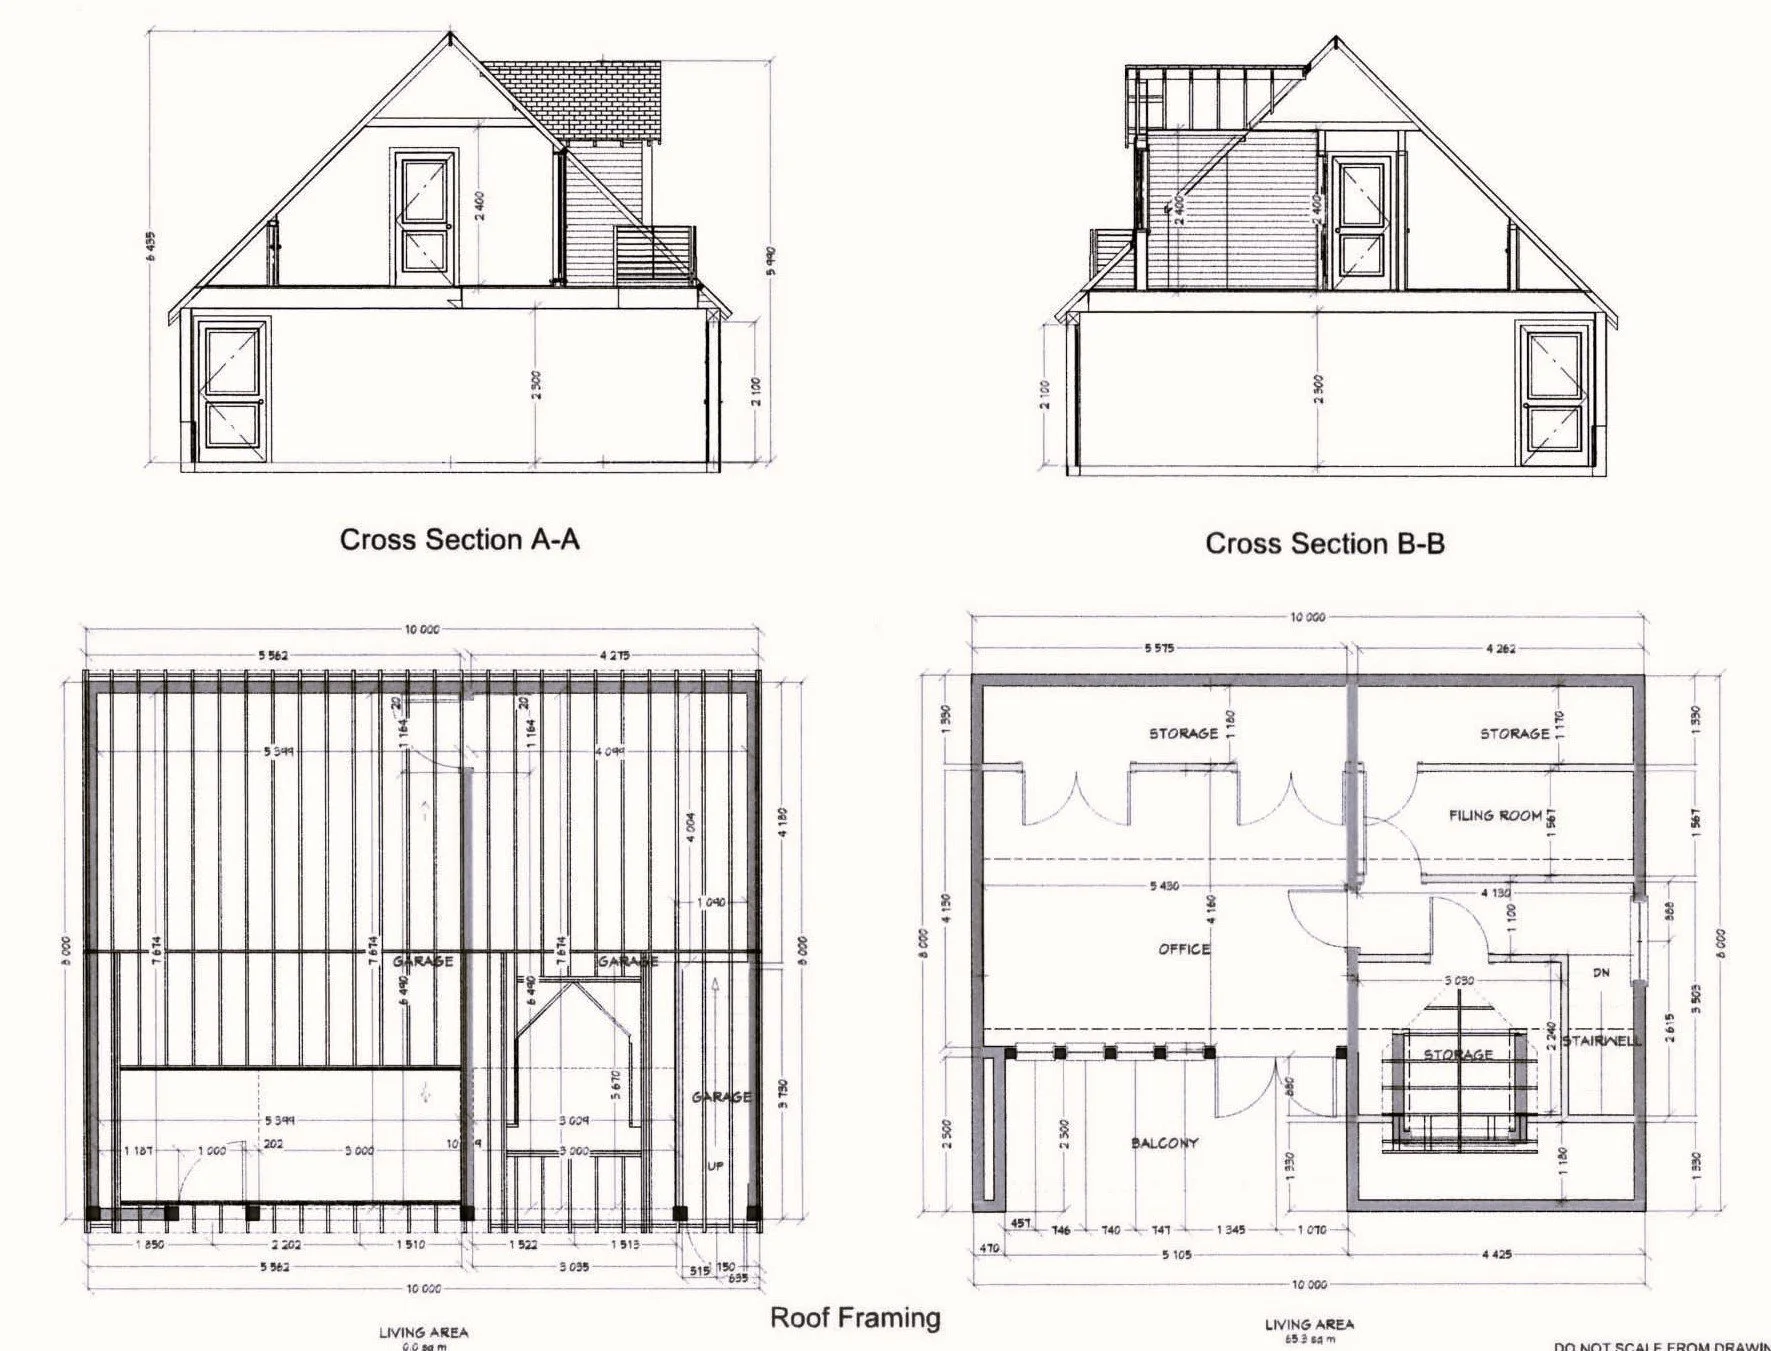
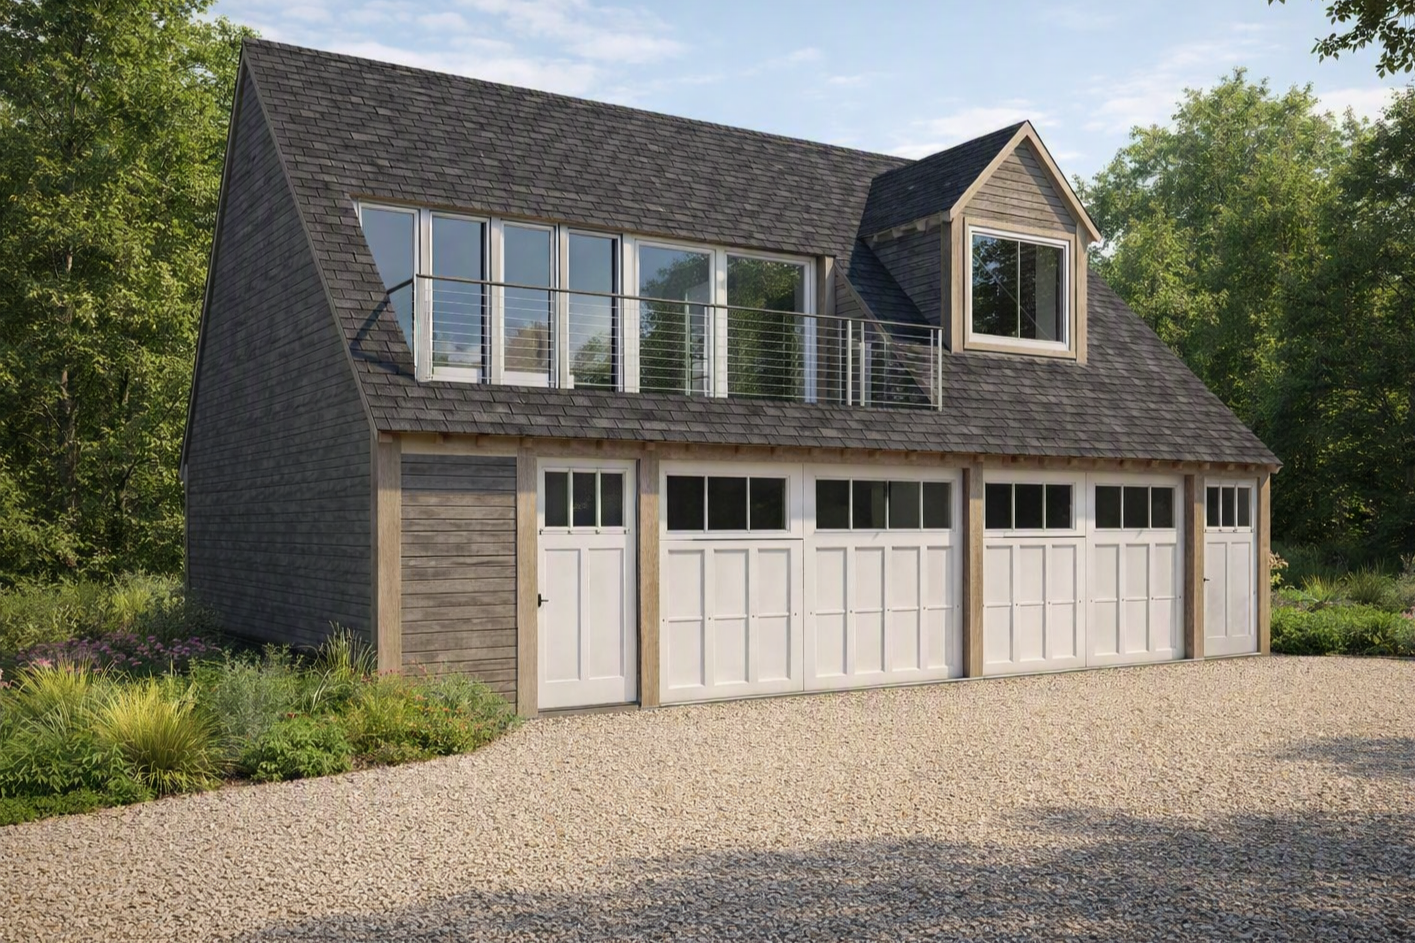
Above, the first floor was designed as a dedicated home office with additional storage and filing space. Large glazed doors opening onto a balcony bring plenty of natural light into the office and give the upper floor a much stronger connection with the surrounding garden.
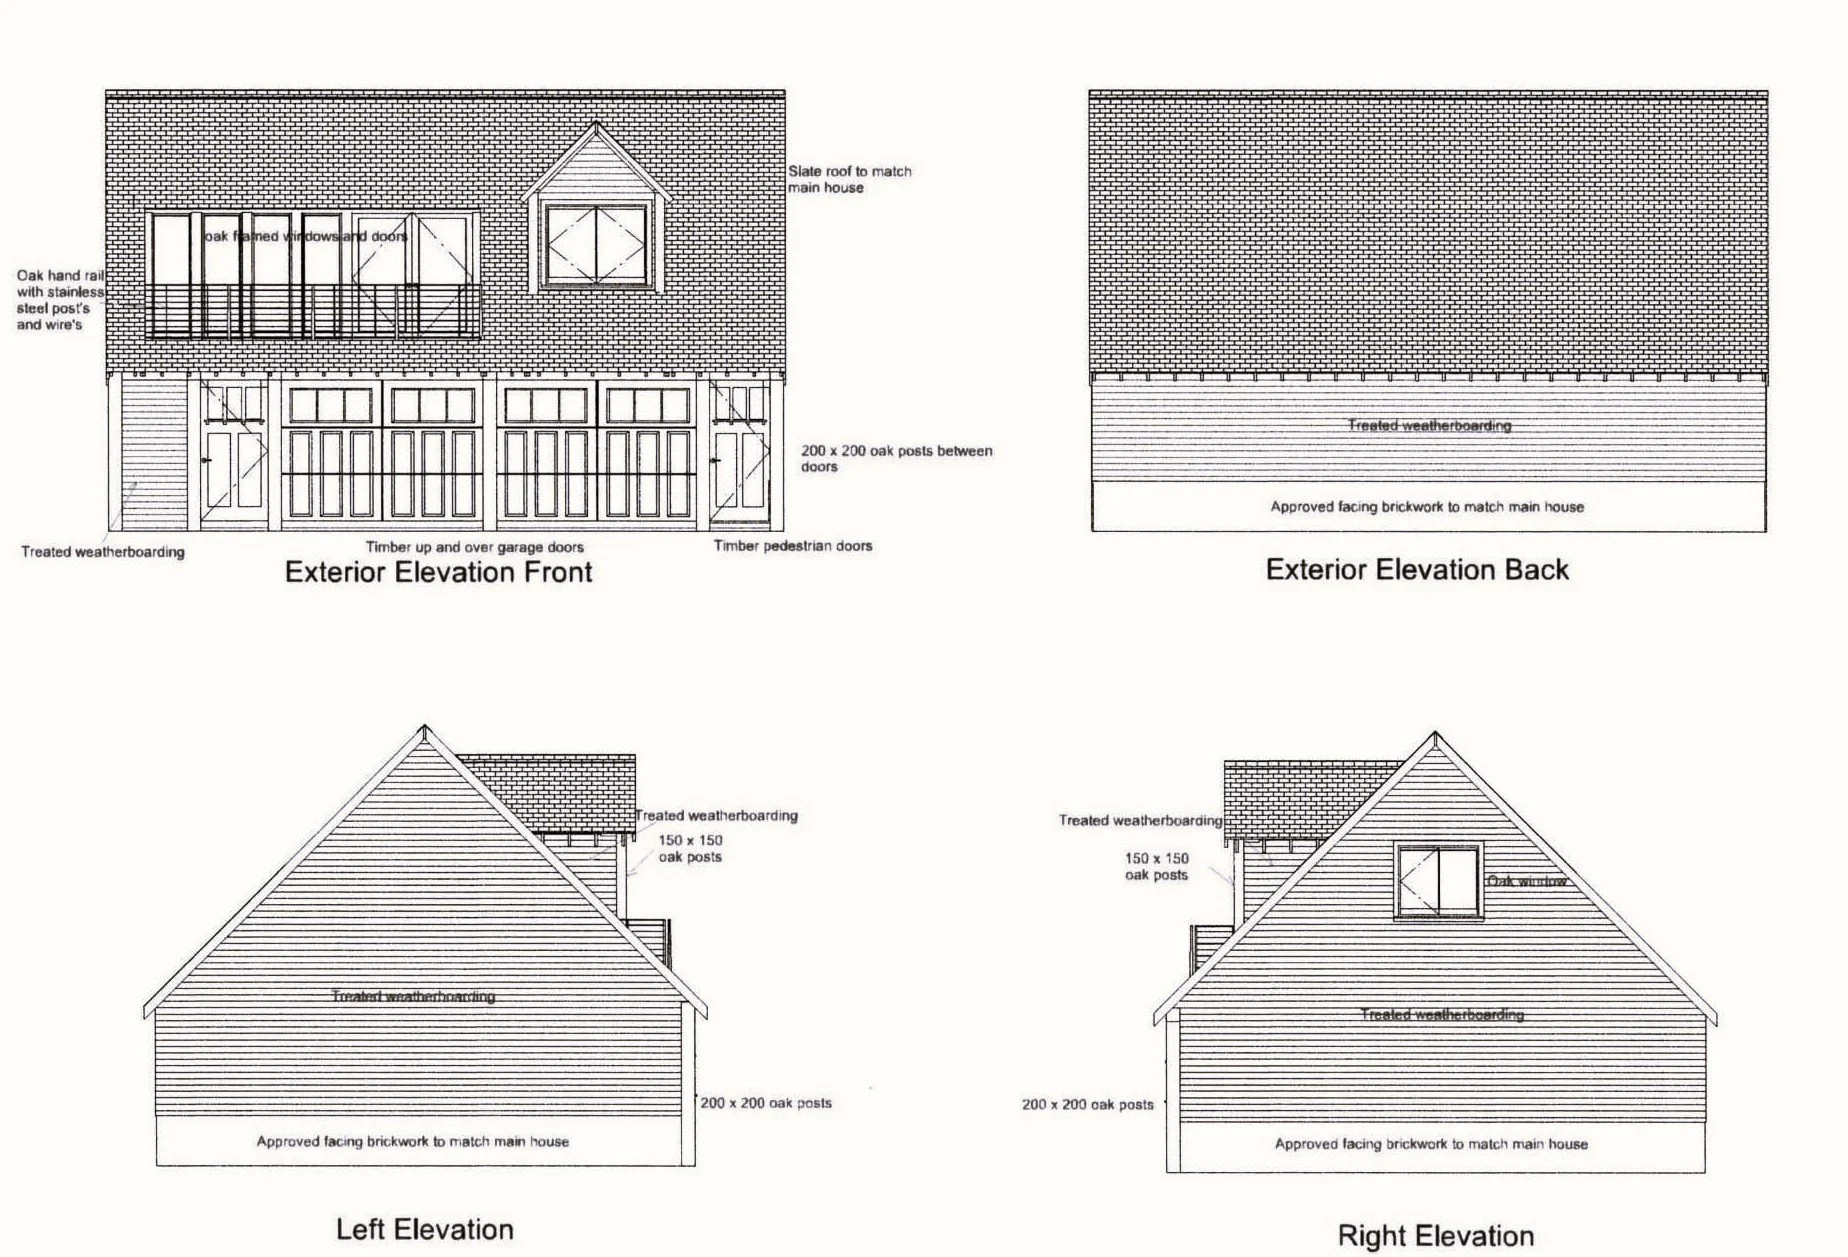
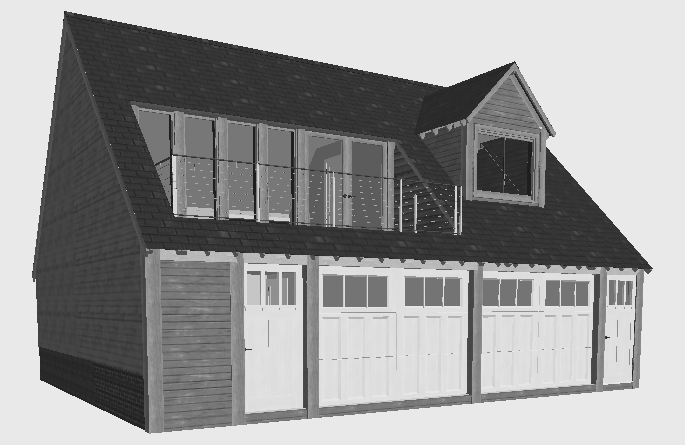
Externally, the building uses traditional roof forms and materials chosen to complement the existing property, with weatherboarding, a tiled roof and brickwork at low level helping the new building sit naturally alongside the main house.
The dormer, balcony and glazing give the office its own character while keeping the overall appearance appropriate for a substantial domestic outbuilding.
Result
The completed design creates much more than a conventional double garage, combining vehicle storage, workshop facilities and a dedicated home office within one carefully planned building.
The separation between the practical ground-floor space and the office accommodation above allows both areas to work independently, while making efficient use of the building's footprint.
The result is a versatile outbuilding designed around the client's day-to-day needs, while also providing an attractive addition that complements the existing property.
Thinking About a Project?
You don't need to have everything worked out before getting in touch.
If you're considering an extension, conversion or home remodel, tell me a little about your property and what you're hoping to achieve.
I'll explain how I may be able to help, what the likely next steps are, and provide a clear quotation for the design work you need.
Prefer to talk? Call Kieren on 07791 914801