Our Services
Practical design and drawing packages for homeowners across Leicestershire.
Whether you're planning an extension, conversion or home remodel, KJB Design & Planning can help take your project from the initial idea through the relevant design, Planning and Building Regulations stages.
With over 25 years of hands-on construction experience behind every project, designs are developed with layout, buildability and the realities of construction in mind.
Choose the Right Package for Your Project
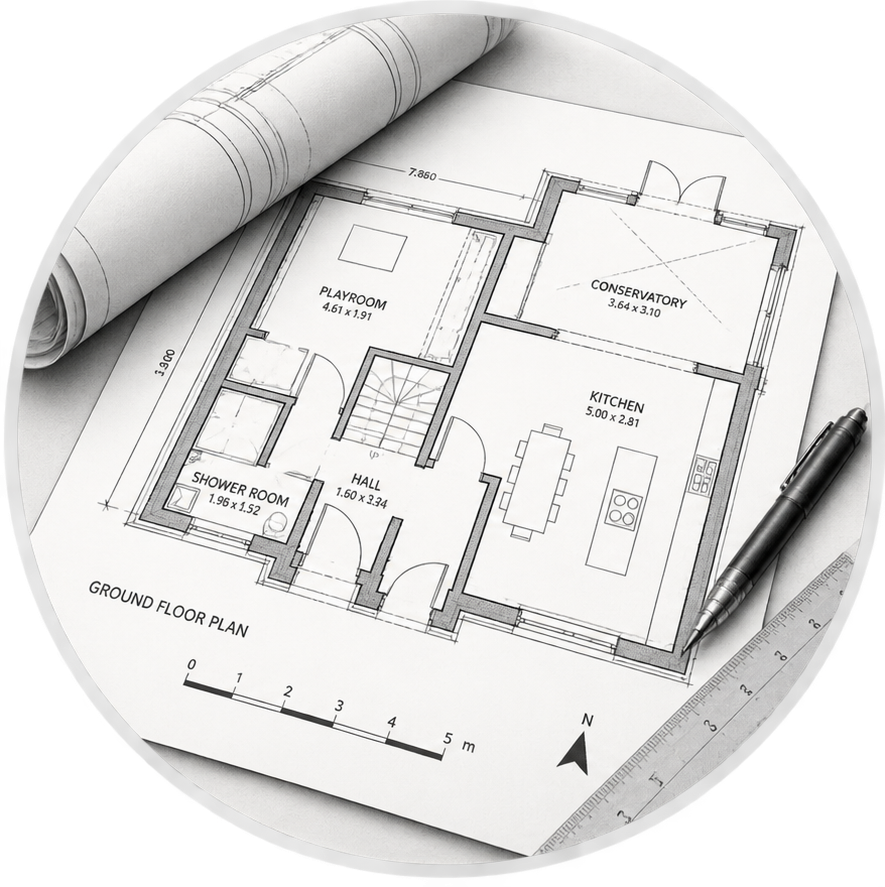
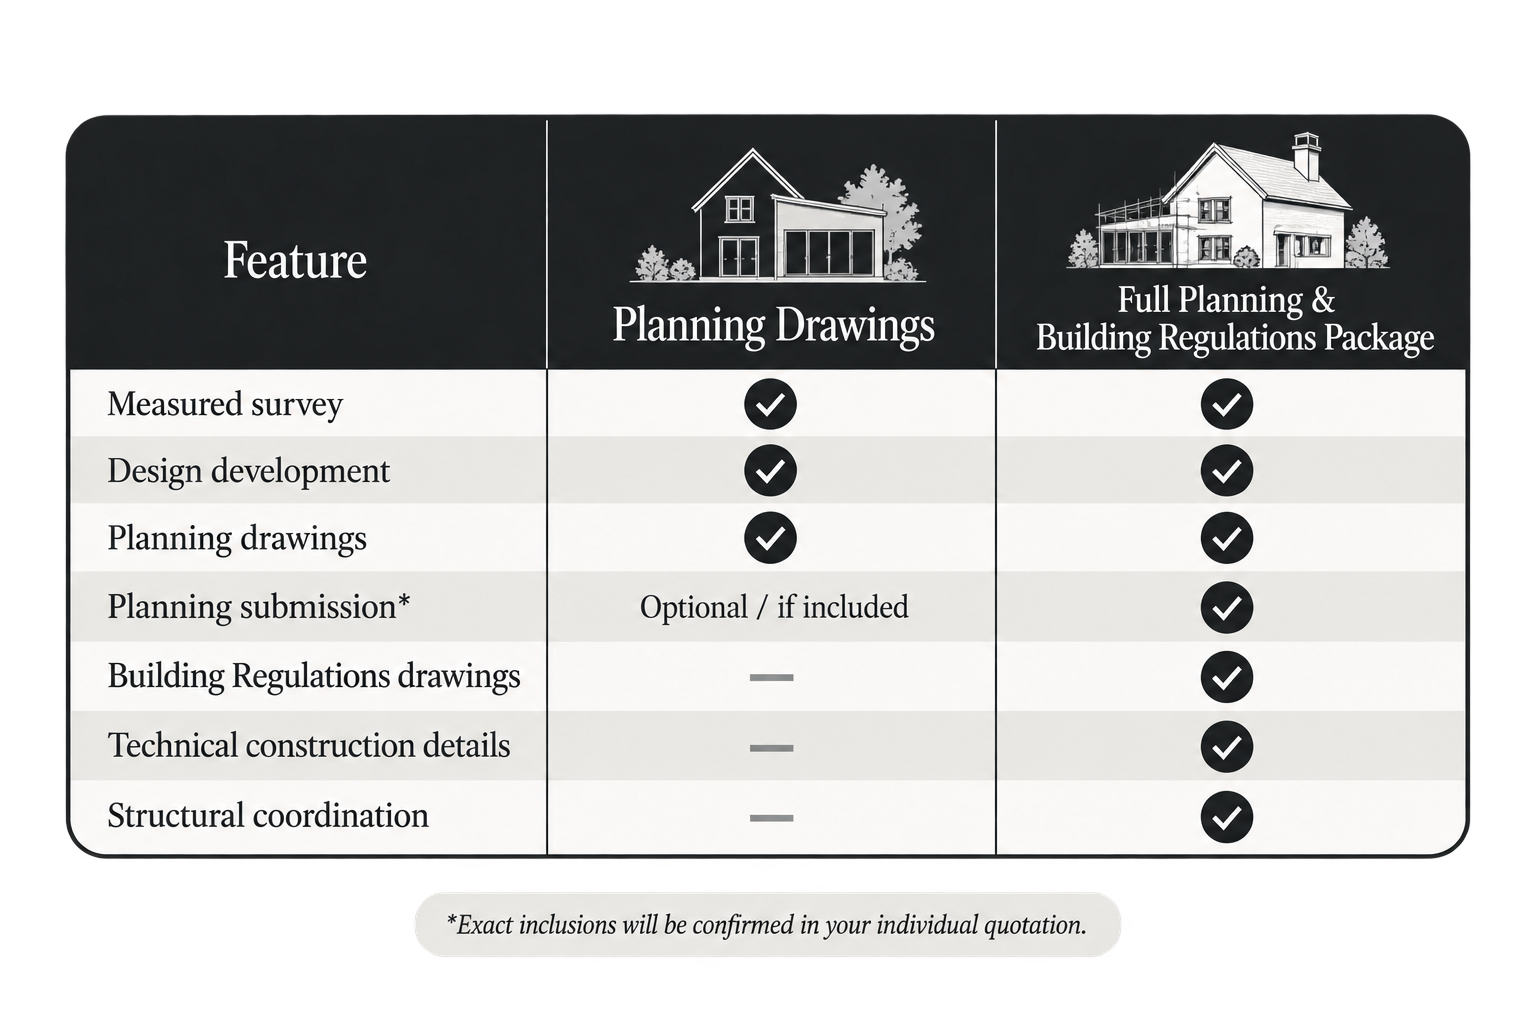
Planning Drawings
For homeowners who need a design developed and the drawings required for a planning application or other appropriate planning route.
Typically Includes:
Measured survey
Existing drawings
Proposed floor plans & elevations
Site & location plans where required
Planning drawing package
Design development with you
Ideal For: Homeowners who want to develop their proposal and obtain the appropriate planning approval before deciding whether to progress to detailed Building Regulations drawings.
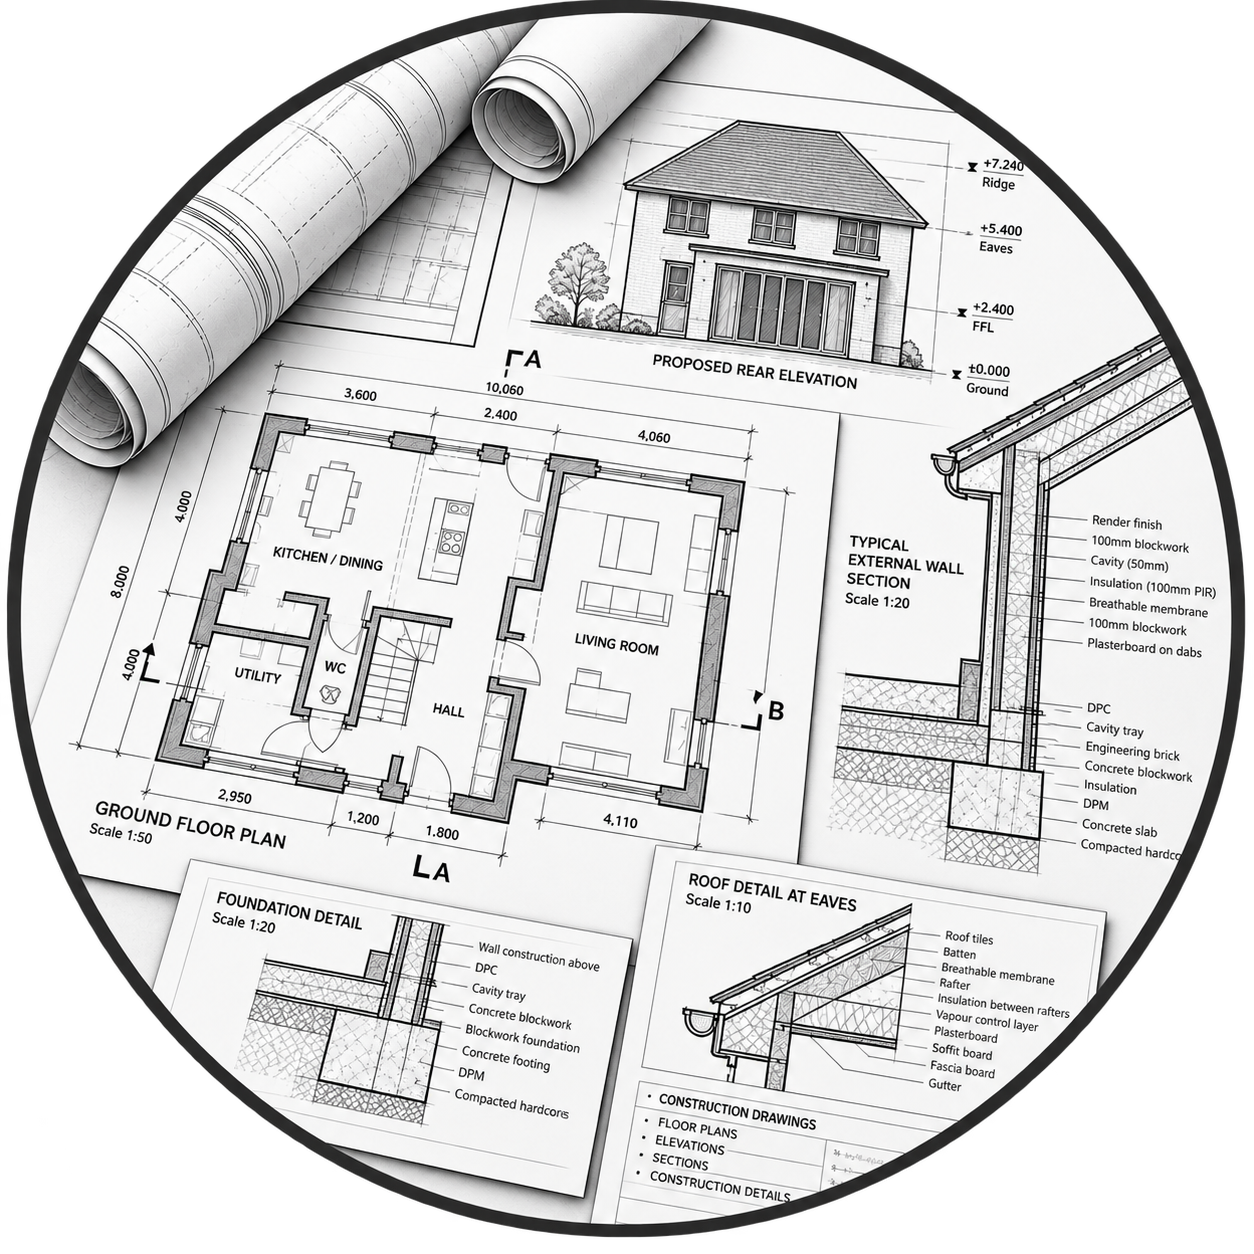
Full Planning & Building Regulations Package
For homeowners who want a more complete drawing service, taking the project from initial design through Planning and on to detailed Building Regulations drawings.
What’s Included:
Everything within the Planning Drawings package
Planning application submission where included
Building regulations drawings
Technical construction detailing
Coordination with structural engineers where required
Material and construction specifications
Ideal For: Homeowners who want one clear design process from the initial survey through to a detailed drawing package for Building Control and their builder.

Our Process
Initial Discussion
Tell me about your property, your ideas and what you're hoping to achieve.
Measured Survey
I'll visit your property to take the measurements and information needed to prepare the drawings.
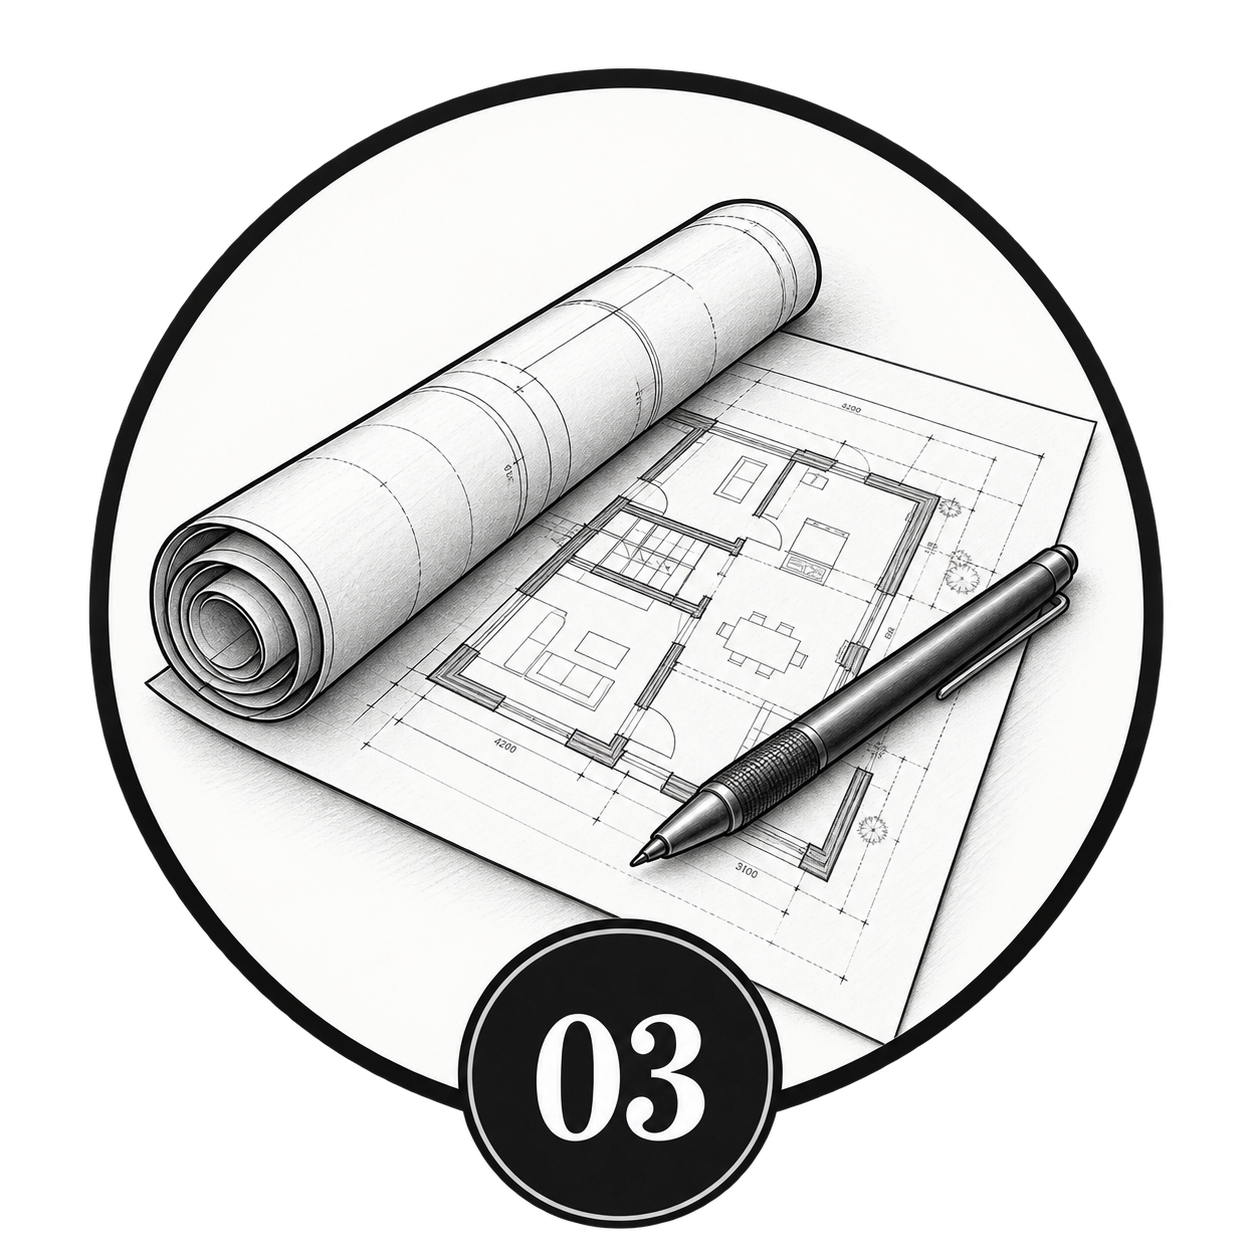
Design
I'll develop the proposed design with you, considering layout, buildability and how you want to use the space.
Planning
Where required, the appropriate drawings and information are prepared for submission to the local planning authority.
Building Regulations
For Full Planning & Building Regulations Package projects, detailed technical drawings are prepared for Building Control and to help your builder take the project towards construction.
“ Kieren at KJB Design and Planning designed a side extension to create a dining room and utility on my small 2 bed semi, it created the extra space I needed and I couldn’t be more happy. Kieren made the whole experience so easy from start to finish and kept me in the loop throughout. ”
What Clients Say
Thinking About a Project?
You don't need to have everything worked out before getting in touch.
If you're considering an extension, conversion or home remodel, tell me a little about your property and what you're hoping to achieve.
I'll explain how I may be able to help, what the likely next steps are, and provide a clear quotation for the design work you need.
Prefer to talk? Call Kieren on 07791 914801