KJB Design & Planning
_______
Drawn to Build. Designed to Last
Thinking of Extending or Remodelling Your Home?
Practical design, planning and Building Regulations drawings for homeowners across Leicestershire.
Over 25 years of hands-on construction experience behind every design.
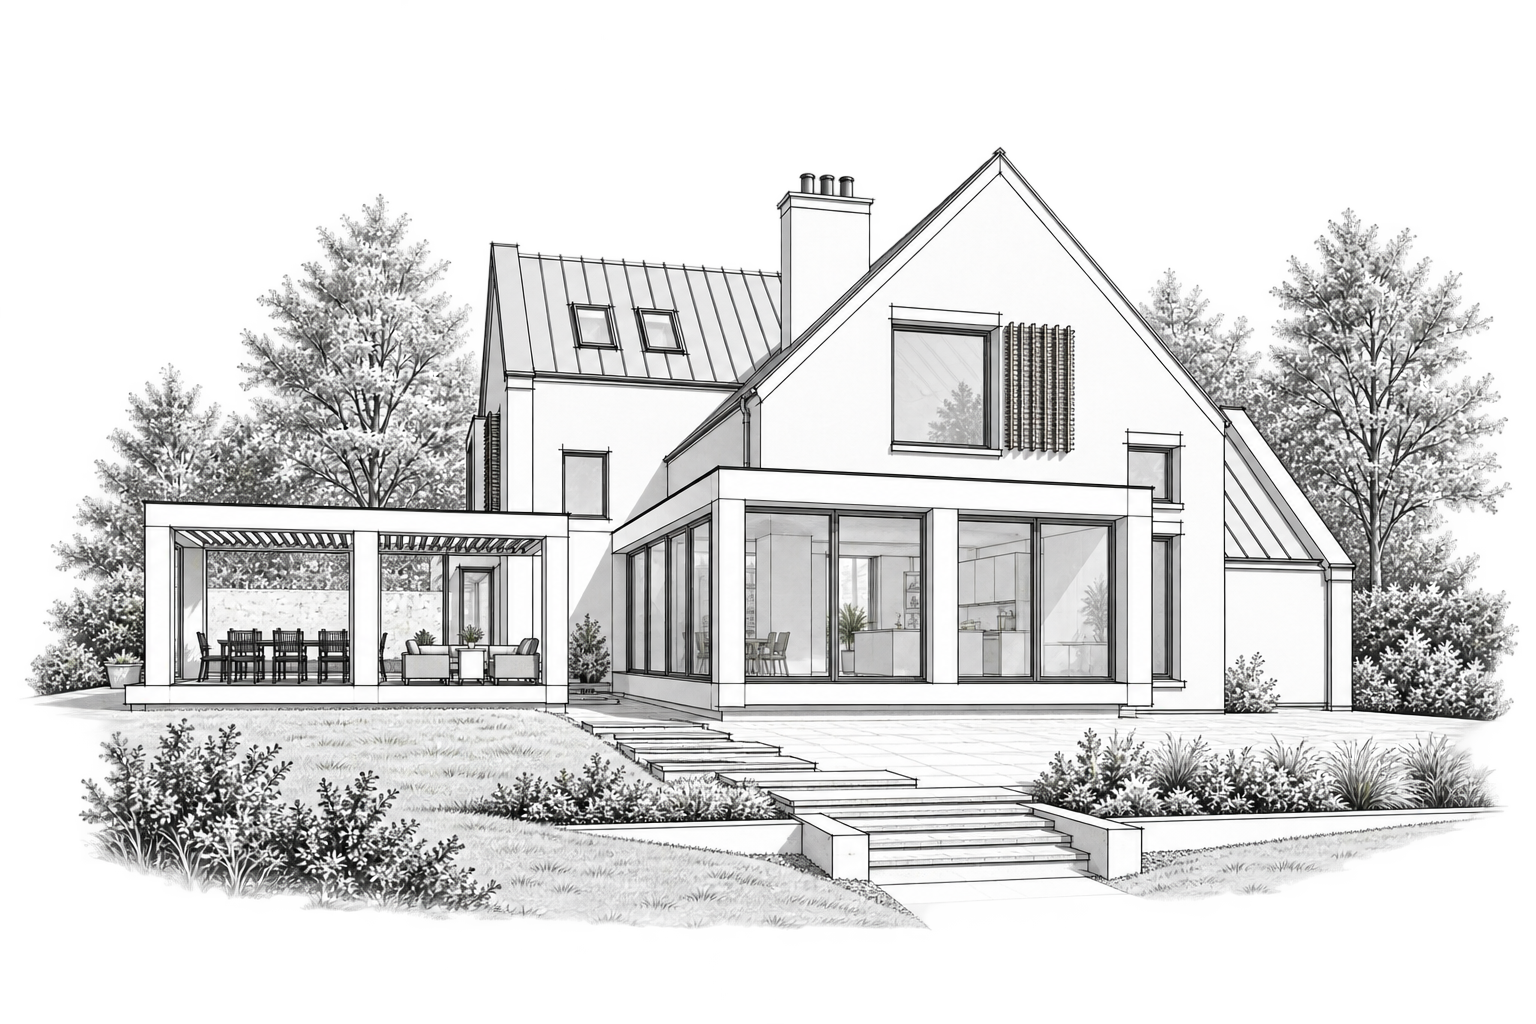
Whether you're looking to create a larger kitchen, add another bedroom, convert an existing space or completely rethink the layout of your home, getting the design right at the beginning can make a huge difference to the finished project.
KJB Design & Planning provides practical, buildable design solutions together with the drawings needed for Planning and Building Regulations — helping homeowners across Leicestershire take their project from initial idea towards construction.
Planning an Extension or Home Remodel?
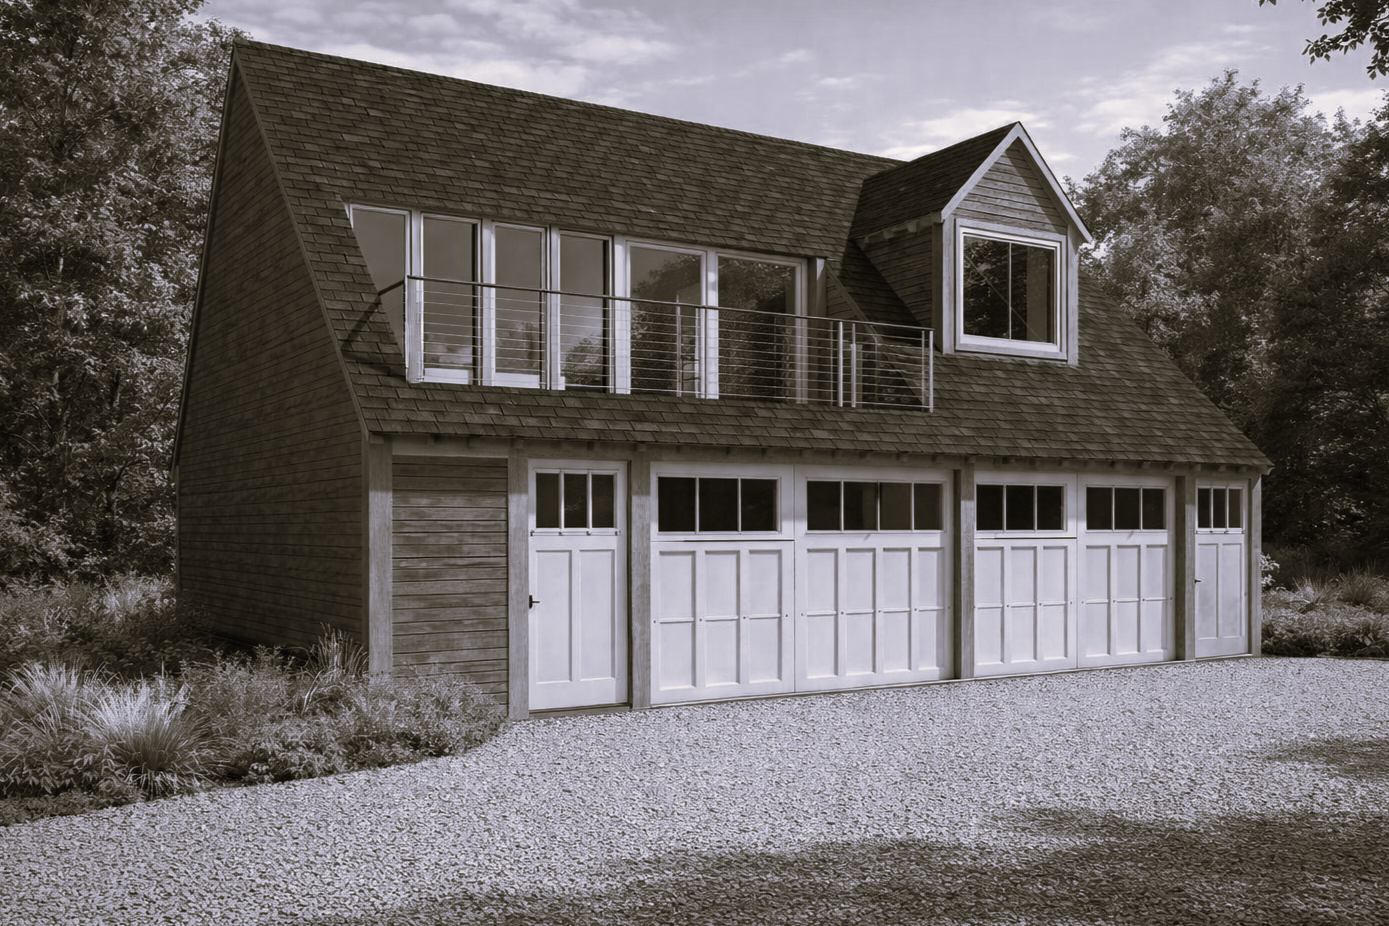
Full Planning & Building Regulations Packages
A complete drawing service to take your project from initial design through planning and on to Building Regulations.
Measured site survey
Existing & proposed drawings
Planning application Drawings
Planning application submission
Building Regulations drawings
Technical construction detailing
Coordination with structural engineers where required
Material & construction specifications
One clear process from initial ideas through to a detailed drawing package ready for Building Control and your builder.
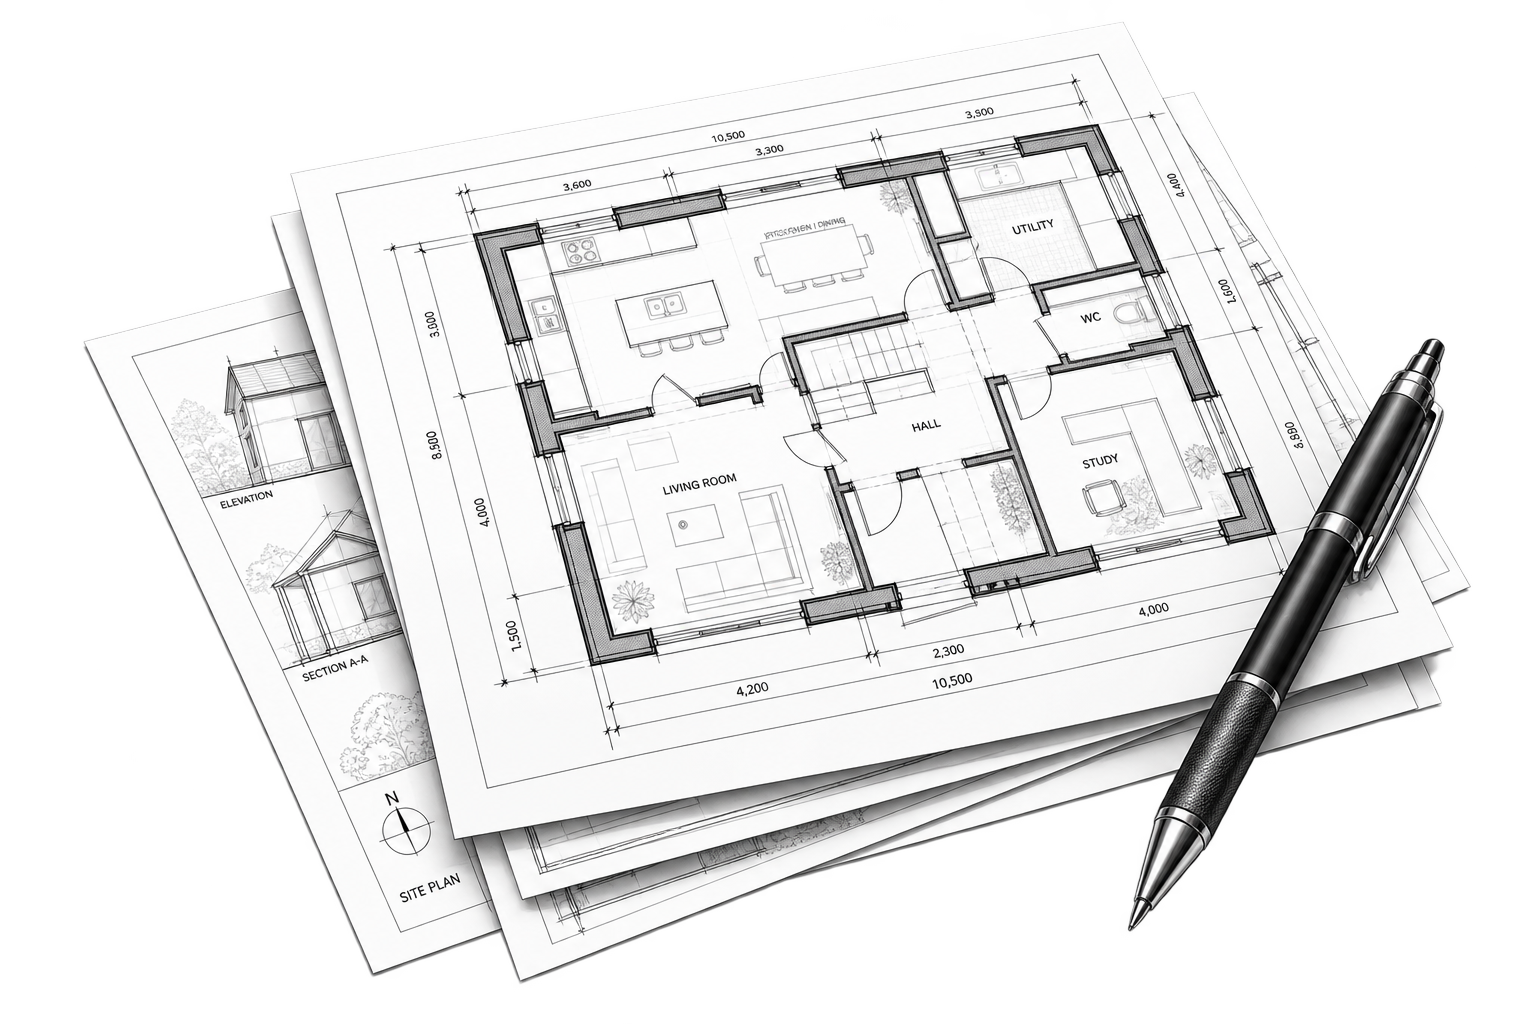
Extension & Conversion Specialists
Practical design for extensions, conversions and home alterations — with buildability considered from the start.
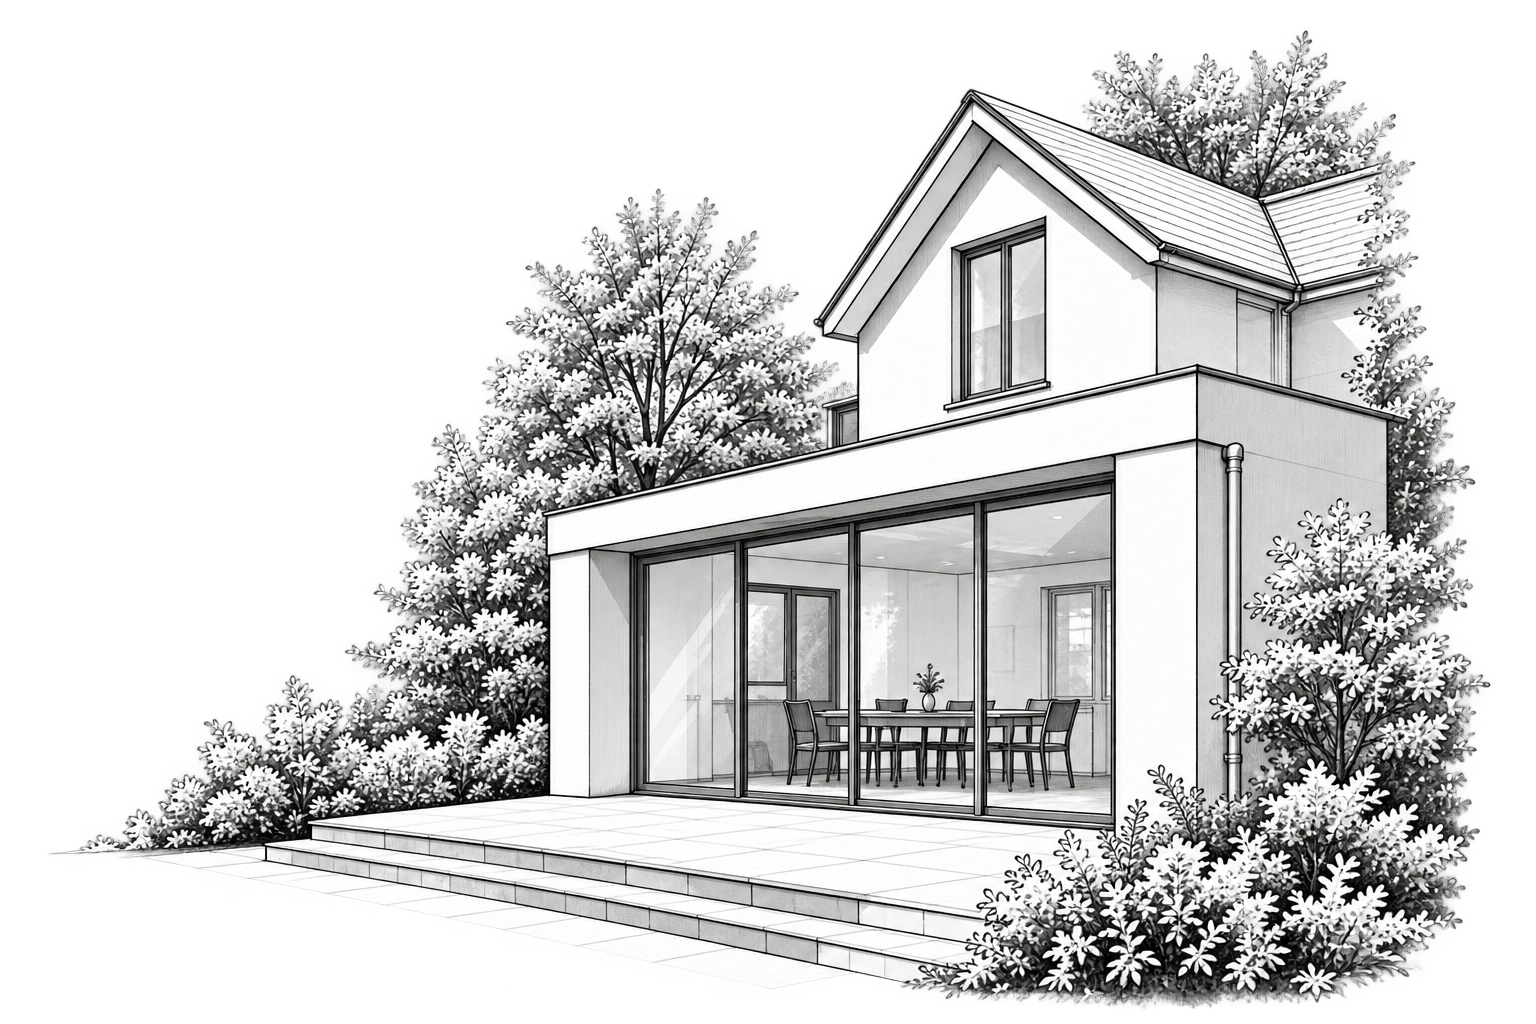
Single‑storey extensions
Two‑storey extensions
Rear & side extensions
Loft conversions & dormers
Garage conversions
Annexes & multi‑generational living
Internal remodelling
Porch & utility extensions
Every project is approached with layout, buildability and cost in mind — drawing on over 25 years of hands-on construction experience.

Why Choose KJB Design & Planning

Local Leicestershire Knowledge
Local experience and an understanding of the planning considerations affecting projects across Leicestershire.

Friendly, Direct Communication
Deal directly with me throughout your project, with straightforward advice and clear communication from start to finish.
25+ Years' Construction Experience
Hands-on building experience brings practical construction knowledge to every design.
Practical, Cost-Aware Design
Layouts developed with buildability, structure, space and budget in mind.
Thinking About a Project?
You don't need to have everything worked out before getting in touch.
If you're considering an extension, conversion or home remodel, tell me a little about your property and what you're hoping to achieve.
I'll explain how I may be able to help, what the likely next steps are, and provide a clear quotation for the design work you need.
Prefer to talk? Call Kieren on 07791 914801