Project Overview
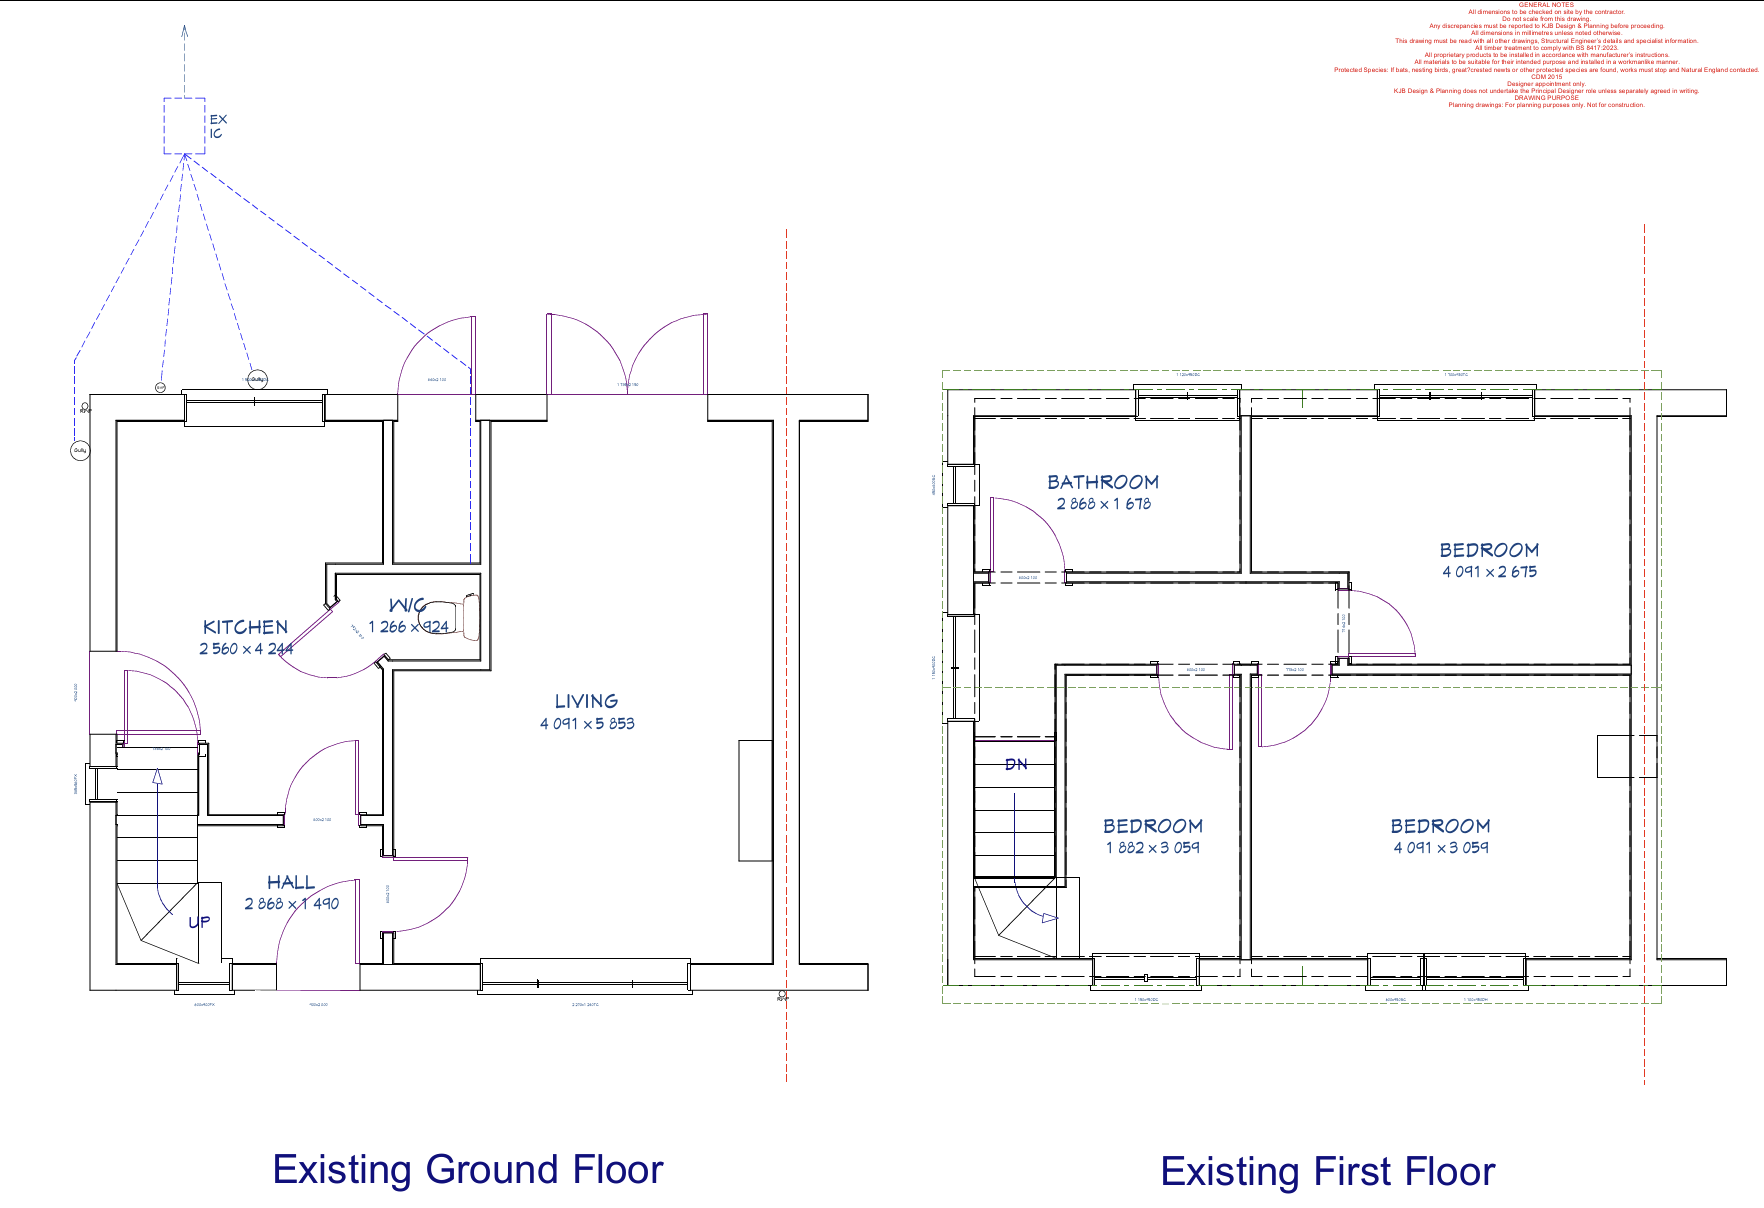
This project involved a rear extension and internal remodelling to provide full living accommodation on the ground floor, allowing the client to remain in their home long term.
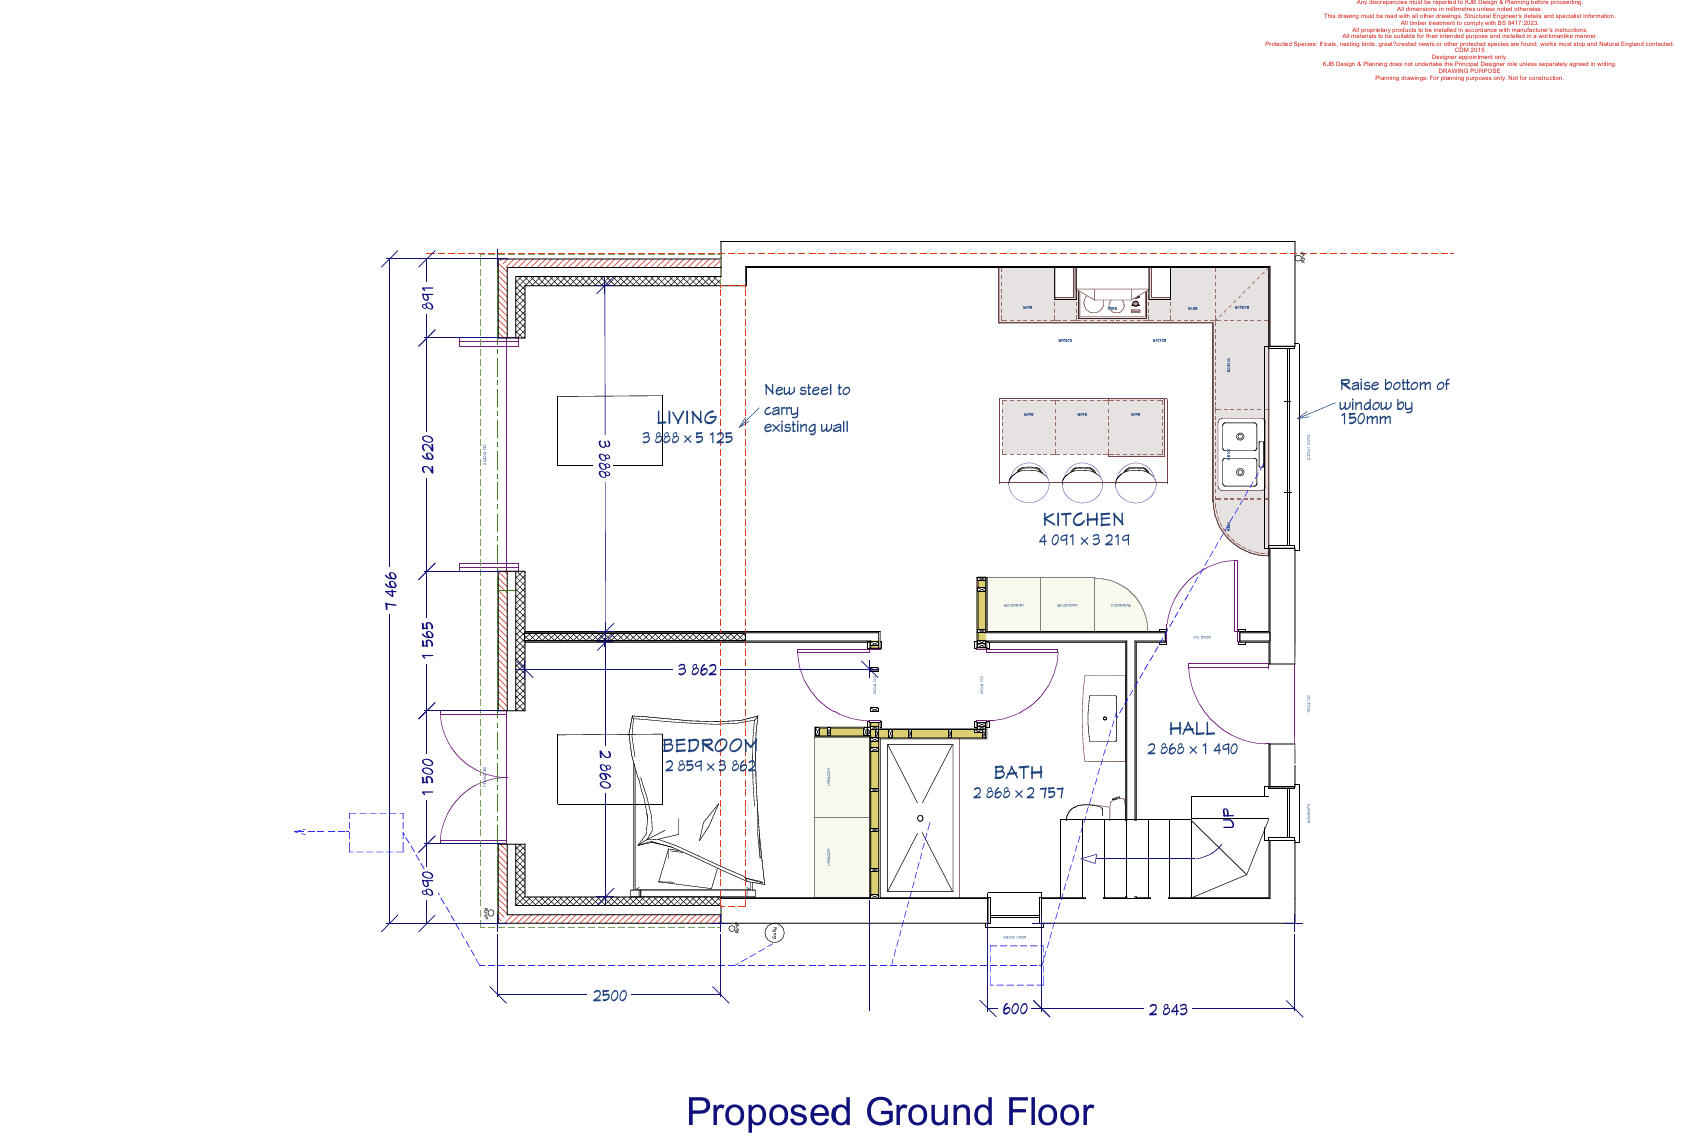
The brief was to create a practical layout with space for a kitchen, living room, bedroom and full bathroom, reducing the need to use the upstairs accommodation.
The challenge was to bring these spaces together within the existing property and proposed extension, creating a comfortable home that could support the client’s changing needs.
The Design
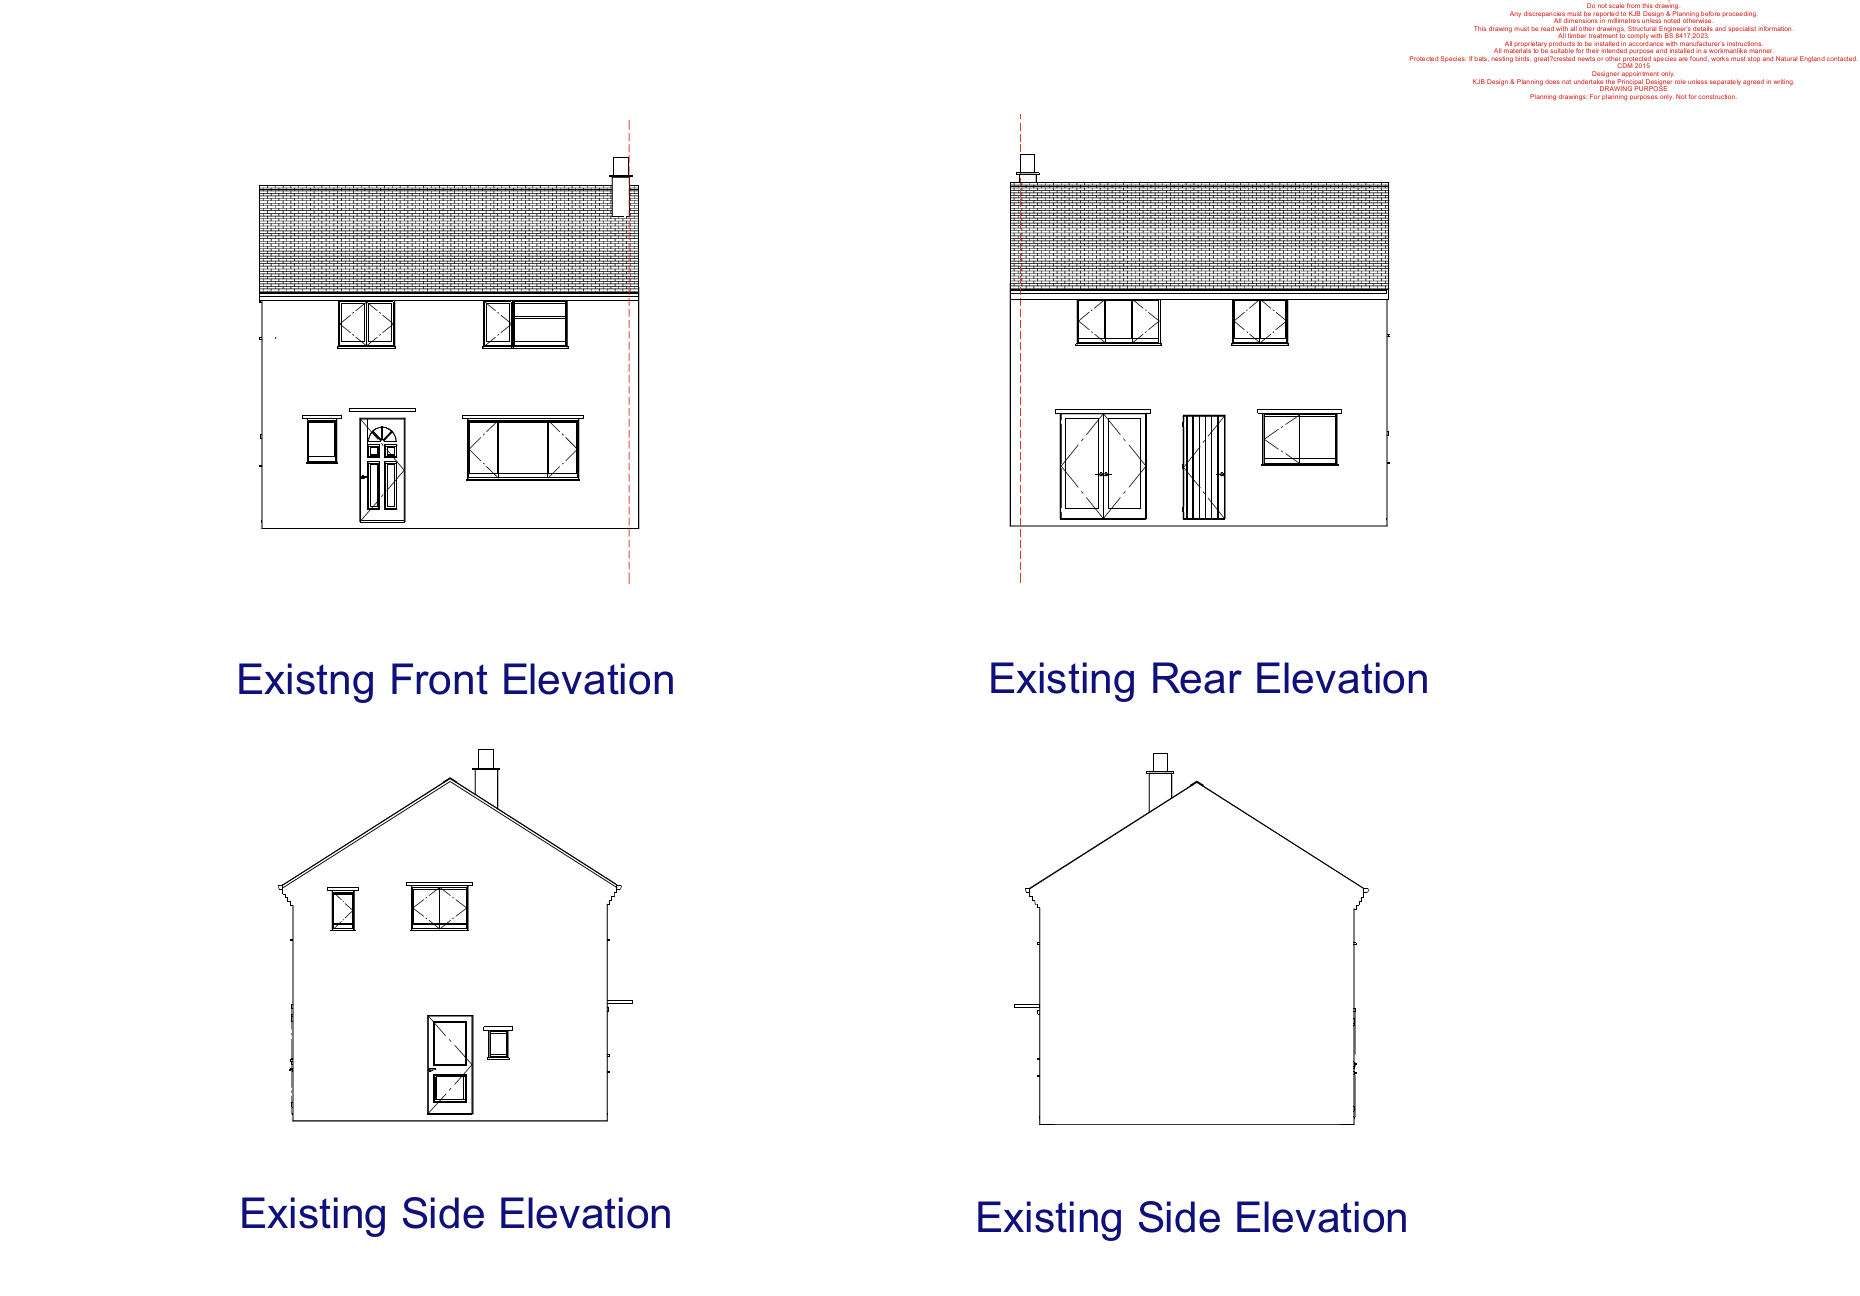
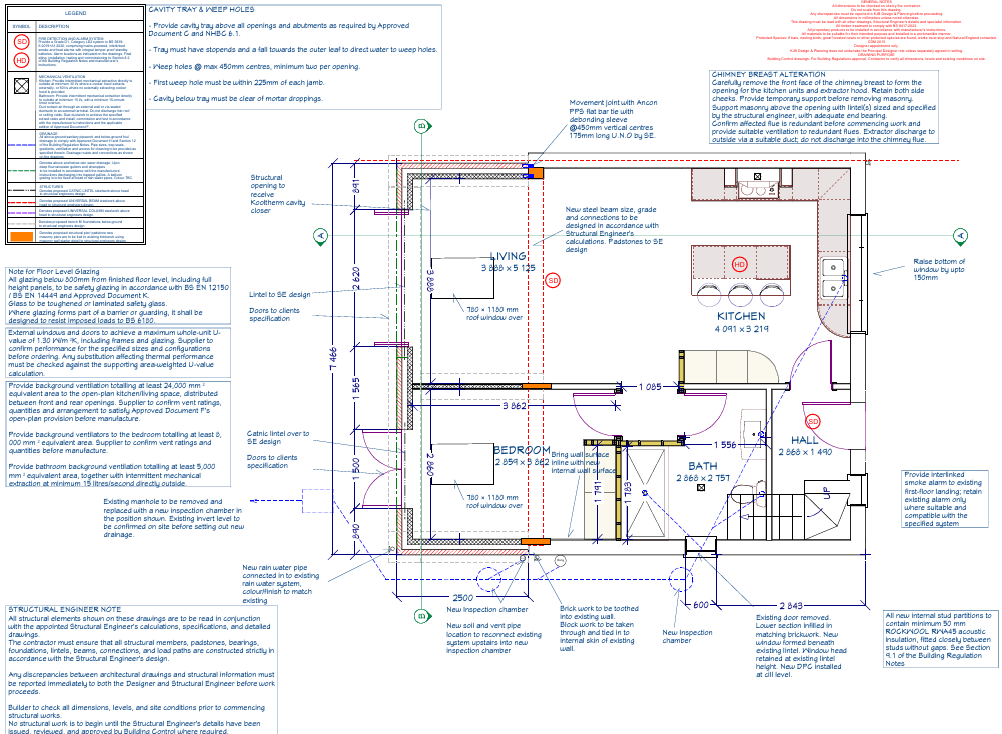
The proposed scheme combines a rear extension with the relocation of the kitchen and a substantial reworking of the ground-floor layout.
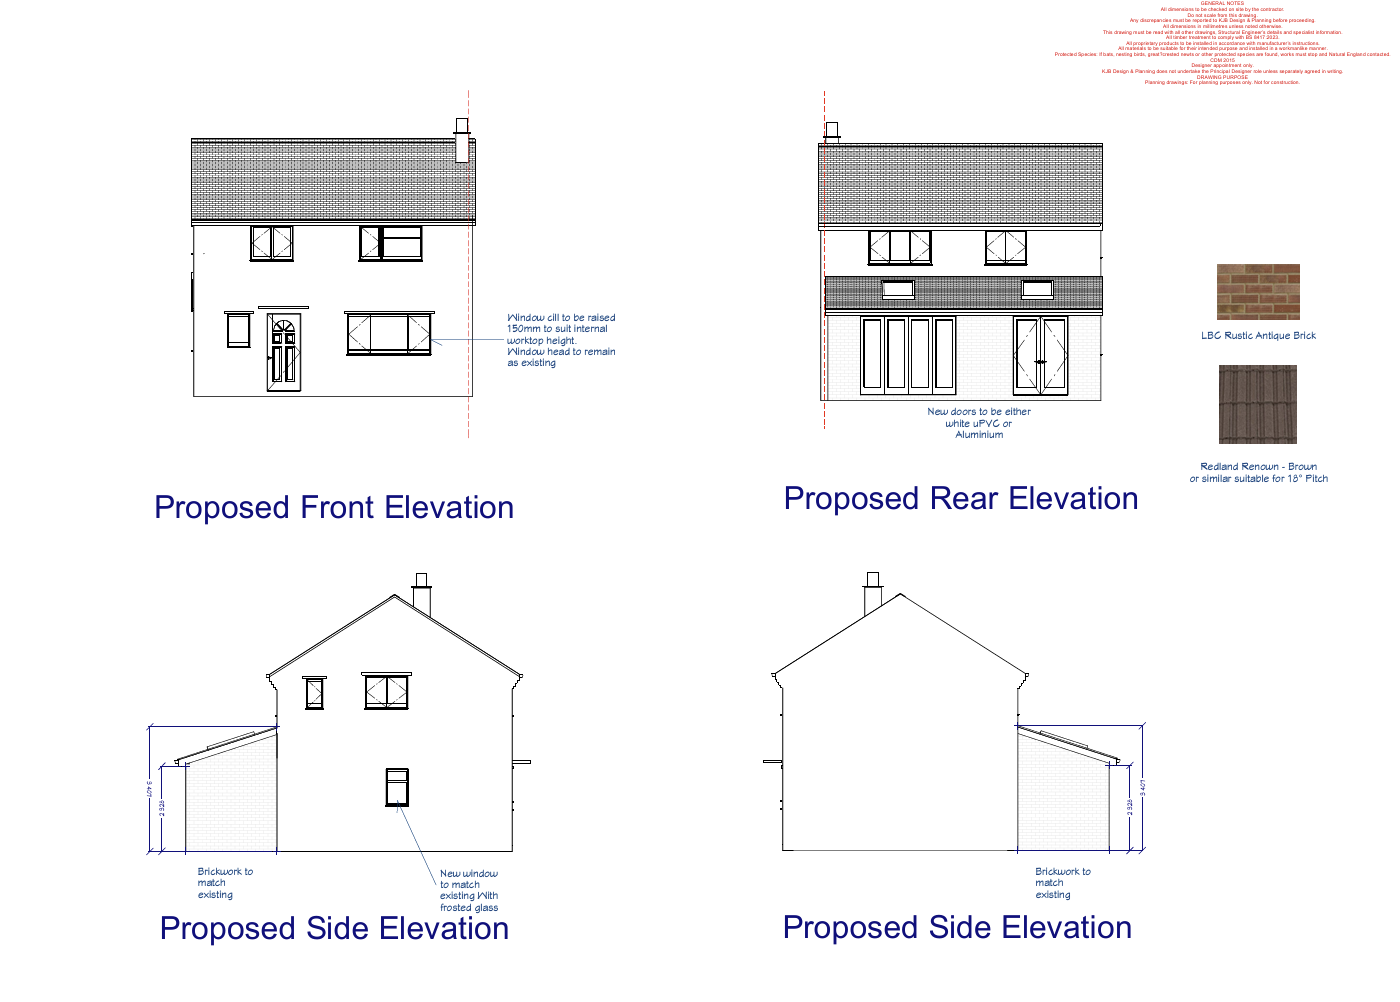
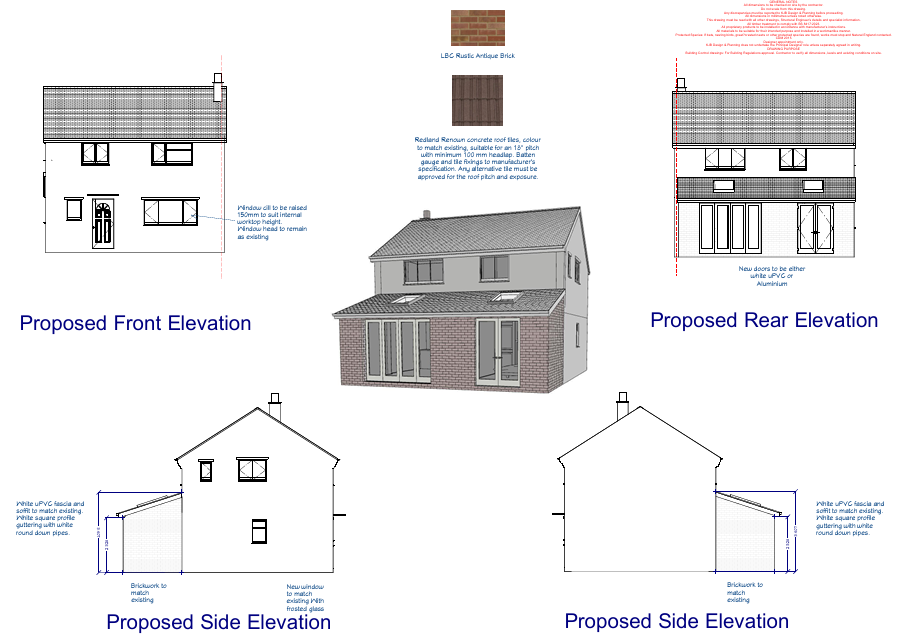
Removing the existing rear wall allows the extension to connect with the original house, providing additional space for the living room and bedroom while making room for a full bathroom.
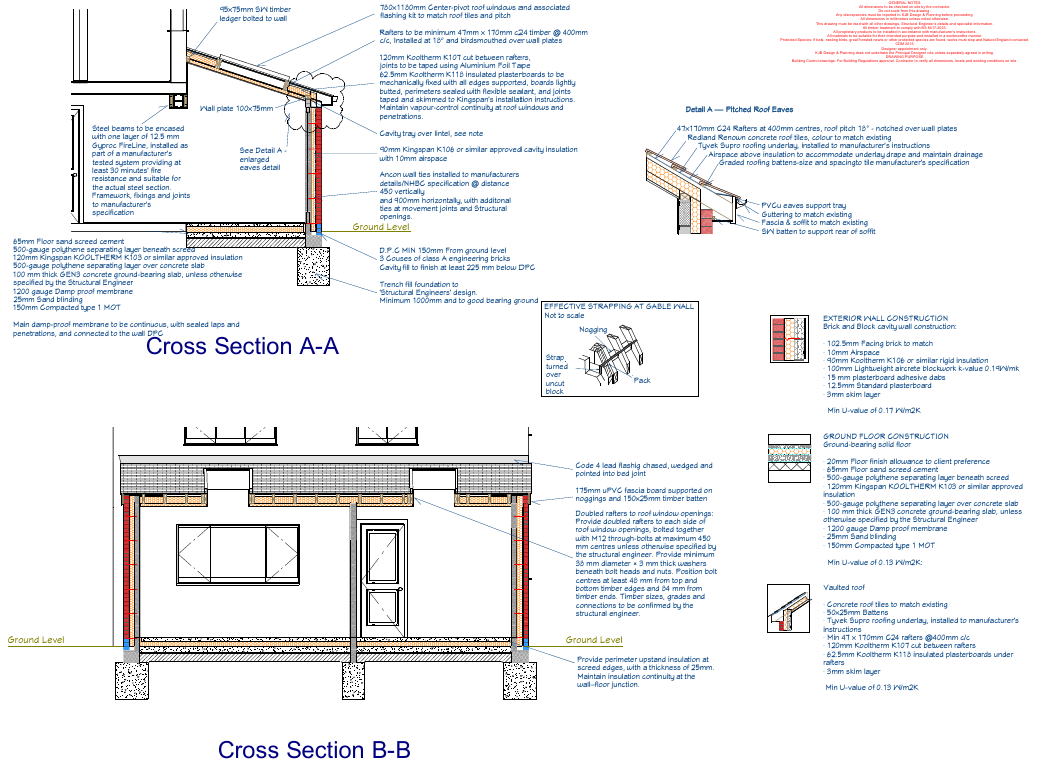
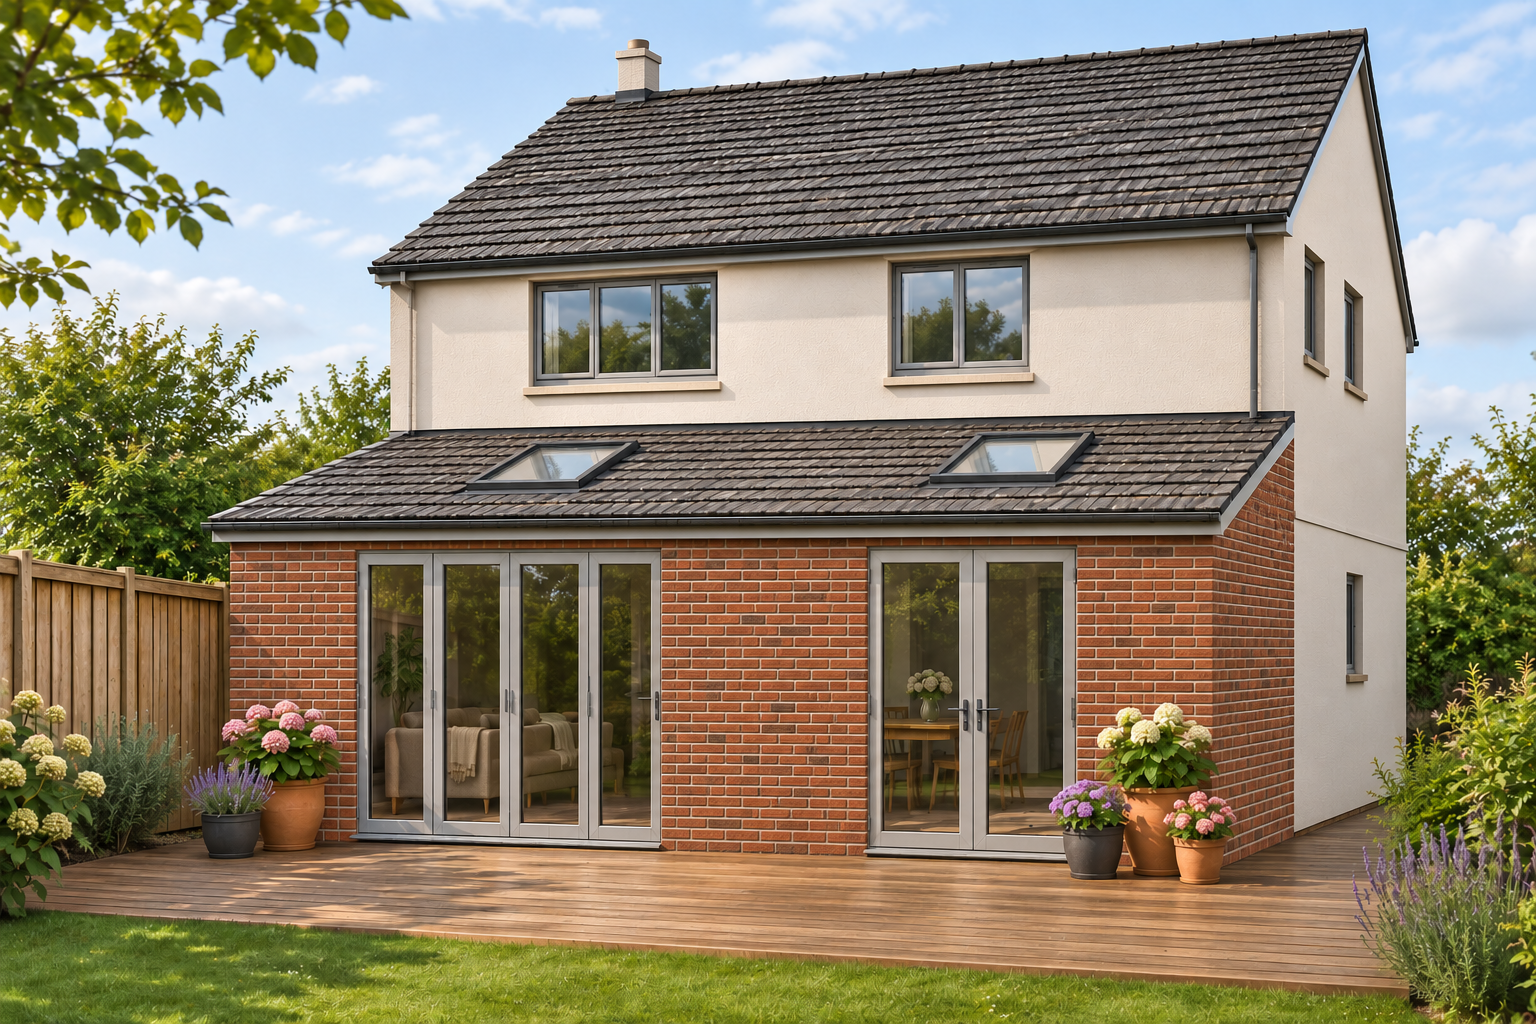
The kitchen was repositioned as part of the new arrangement, allowing the ground floor to function as a complete living space. Rooflights and glazed doors bring natural light into the extended accommodation and provide a connection to the rear garden.
The Thornton Project
The Result
The completed design provides all the accommodation the client needs on one level, with a relocated kitchen, more generous living and bedroom spaces, and a full bathroom.
By considering the extension and internal layout together, the proposal makes better use of the property and supports the client’s aim of staying in their own home long term.
The project is now ready to move into construction.
Thinking About a Project?
You don't need to have everything worked out before getting in touch.
If you're considering an extension, conversion or home remodel, tell me a little about your property and what you're hoping to achieve.
I'll explain how I may be able to help, what the likely next steps are, and provide a clear quotation for the design work you need.
Prefer to talk? Call Kieren on 07791 914801